Don't miss this better than new builder's model in Settler's Ridge of Sugar Grove! From the moment you arrive, the beautifully landscaped front yard and expansive front porch invite you to relax and take in the views. Step inside to a bright and welcoming Lehigh model offering a formal living room filled with natural light. The chef's kitchen is a showstopper, featuring custom shaker cabinets, an oversized center island, quartz countertops, tiled backsplash, a walk-in pantry, and high-end appliances. The open-concept layout flows seamlessly into a cozy family room and an airy breakfast area, perfect for everyday living and entertaining. The main floor also includes a stylish half bath, a custom mudroom with built-in storage, and a versatile bonus room ideal for a home office, playroom or even a 5th bedroom. Upstairs, escape to the serene primary suite offering two walk-in closets and a luxurious ensuite bath. Three additional bedrooms, a second full bathroom, a laundry room, and a spacious bonus loft provide all the space you need. The full unfinished basement offers additional storage and endless possibilities for customization. Step outside to the covered, maintenance-free deck, overlooking the generous corner lot with in ground sprinkler system, perfect for outdoor gatherings or quiet afternoons. The attached two-car garage provides ample parking and storage. Located near the picturesque Bliss Woods Forest Preserve, Sugar Grove Public Library, and Prairie Glen Park, with convenient access to shopping, dining, local schools, and Interstate 88 for easy commuting. This beautifully maintained home has it all, schedule your showing today.
Closed
$558,000
295 Atkinson Dr #N4n22r, Sugar Grove, IL 60554
4beds
2,884sqft
Single Family Residence
Built in 2023
0.42 Acres Lot
$569,000 Zestimate®
$193/sqft
$3,866 Estimated rent
Home value
$569,000
$518,000 - $626,000
$3,866/mo
Zestimate® history
Owner options
List your home for rent
$3,866/mo
Rent Zestimate®
Find your next renter with Zillow Rental Manager. Plus, with online applications, you can quickly screen prospective tenants – for free.
$3,866/mo
Rent Zestimate®
Refinance and save
$4,288/mo
Est. payment
Refinancing to a lower rate could help reduce your monthly payments and save thousands over the life of the loan.
$4,288/mo
Est. payment
Explore your selling options
Work with a Zillow partner agent
Leverage their expertise and Zillow's premium Showcase listings to get your home seen by more buyers.
Get startedList with your own agent
Get your home in front of millions of buyers by listing it on Zillow.
Learn how to do itSell it yourself
Take full control of how buyers see your home on Zillow by listing For Sale by Owner (FSBO).
List your homeWhat's special
Spacious bonus loftVersatile bonus roomWalk-in pantryOversized center islandAttached two-car garageIn ground sprinkler systemCozy family room
Zillow last checked:
Listing updated:
Listed by:
Melissa Kingsbury 224-699-5002,
Redfin Corporation
Bought with:
Carol O'Malley, ABR,CRS,CSC,PSA,SRES
HomeSmart Connect LLC
Source: MRED as distributed by MLS GRID,MLS#: 12417302
Facts & features
Interior
Bedrooms & bathrooms
- Bedrooms: 4
- Bathrooms: 3
- Full bathrooms: 2
- 1/2 bathrooms: 1
Rooms
- Room types: Office, Bonus Room
Primary bedroom
- Features: Flooring (Carpet), Bathroom (Full)
- Level: Second
- Area: 252 Square Feet
- Dimensions: 18X14
Bedroom 2
- Features: Flooring (Carpet)
- Level: Second
- Area: 132 Square Feet
- Dimensions: 12X11
Bedroom 3
- Features: Flooring (Carpet)
- Level: Second
- Area: 156 Square Feet
- Dimensions: 13X12
Bedroom 4
- Features: Flooring (Carpet)
- Level: Second
- Area: 156 Square Feet
- Dimensions: 13X12
Bonus room
- Features: Flooring (Carpet)
- Level: Second
- Area: 266 Square Feet
- Dimensions: 19X14
Dining room
- Features: Flooring (Wood Laminate)
- Level: Main
- Area: 120 Square Feet
- Dimensions: 12X10
Family room
- Features: Flooring (Wood Laminate)
- Level: Main
- Area: 285 Square Feet
- Dimensions: 19X15
Kitchen
- Features: Kitchen (Eating Area-Breakfast Bar, Island, Pantry-Walk-in, Custom Cabinetry, Pantry), Flooring (Wood Laminate)
- Level: Main
- Area: 192 Square Feet
- Dimensions: 16X12
Laundry
- Features: Flooring (Ceramic Tile)
- Level: Second
- Area: 54 Square Feet
- Dimensions: 9X6
Living room
- Features: Flooring (Wood Laminate)
- Level: Main
- Area: 168 Square Feet
- Dimensions: 14X12
Office
- Features: Flooring (Wood Laminate)
- Level: Main
- Area: 154 Square Feet
- Dimensions: 14X11
Heating
- Natural Gas, Forced Air
Cooling
- Central Air
Appliances
- Included: Range, Microwave, Dishwasher, Refrigerator, Washer, Dryer
- Laundry: Upper Level, In Unit
Features
- Walk-In Closet(s), Open Floorplan
- Flooring: Laminate
- Basement: Unfinished,Full
- Attic: Unfinished
Interior area
- Total structure area: 4,131
- Total interior livable area: 2,884 sqft
Property
Parking
- Total spaces: 2
- Parking features: Asphalt, Garage Door Opener, On Site, Garage Owned, Attached, Garage
- Attached garage spaces: 2
- Has uncovered spaces: Yes
Accessibility
- Accessibility features: No Disability Access
Features
- Stories: 2
- Patio & porch: Deck, Porch
Lot
- Size: 0.42 Acres
- Features: Corner Lot
Details
- Additional structures: None
- Parcel number: 1423159007
- Special conditions: None
Construction
Type & style
- Home type: SingleFamily
- Property subtype: Single Family Residence
Materials
- Vinyl Siding, Stone
- Roof: Asphalt
Condition
- New construction: No
- Year built: 2023
Details
- Builder model: LEHIGH
Utilities & green energy
- Electric: Circuit Breakers
- Sewer: Public Sewer
- Water: Public
Community & HOA
Community
- Features: Curbs, Sidewalks, Street Lights, Street Paved
- Subdivision: Settlers Ridge
HOA
- Has HOA: Yes
- Services included: None
- HOA fee: $186 monthly
Location
- Region: Sugar Grove
Financial & listing details
- Price per square foot: $193/sqft
- Annual tax amount: $15,737
- Date on market: 7/17/2025
- Listing terms: Conventional
- Ownership: Fee Simple w/ HO Assn.
Price history
| Date | Event | Price |
|---|---|---|
| 8/15/2025 | Sold | $558,000+1.5%$193/sqft |
Source:  MRED as distributed by MLS GRID #12417302 Report a problem MRED as distributed by MLS GRID #12417302 Report a problem | ||
| 7/28/2025 | Contingent | $549,990$191/sqft |
Source: MRED as distributed by MLS GRID #12417302 Report a problem | ||
| 7/17/2025 | Listed for sale | $549,990$191/sqft |
Source: MRED as distributed by MLS GRID #12417302 Report a problem | ||
| 2/15/2022 | Listing removed | -- |
Source:  Ryan Homes Report a problem Ryan Homes Report a problem | ||
| 10/4/2021 | Listed for sale | -- |
Source: Ryan Homes Report a problem | ||
Public tax history
Tax history is unavailable.
Neighborhood: 60554
Nearby homes
- $633,3004 bd4 ba2.5k sqft688 Greenfield Rd, Sugar Grove, IL 60554Off Market
- $880,300-- bd-- ba6.9k sqft43 W 193 Prairie St, Sugar grove, IL 60554Off Market
- $675,400-- bd-- ba2.3k sqft43 W 193 Prairie St, Sugar grove, IL 60554Off Market
- $562,3204 bd4 ba3.9k sqft3 S 557 Norris Rd, Sugar grove, IL 60554Off Market
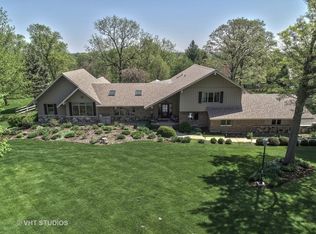
- $80,000-- bd-- ba-- sqft1371 Settlers Ct, Sugar Grove, IL 60554Sold
- $540,0223 bd3 ba2.5k sqft424 Redwood Ave, Sugar Grove, IL 60554New Construction
- $507,1404 bd3 ba2.6k sqft417 Ashbury Dr, Sugar Grove, IL 60554New Construction
- $490,1404 bd3 ba2.3k sqft421 Ashbury Dr, Sugar Grove, IL 60554New Construction
- $574,7764 bd3 ba2.7k sqft416 Redwood Ave, Sugar Grove, IL 60554New Construction
Nearby schools
GreatSchools rating
- 8/10Bristol Bay Elementary SchoolGrades: K-6Distance: 2.9 mi
- 5/10Yorkville Middle SchoolGrades: 7-8Distance: 7.8 mi
- 7/10Yorkville High SchoolGrades: 9-12Distance: 4.9 mi
Schools provided by the listing agent
- Elementary: Kaneland South Elementary School
- Middle: Harter Middle School
- High: Kaneland High School
- District: 302
Source: MRED as distributed by MLS GRID. This data may not be complete. We recommend contacting the local school district to confirm school assignments for this home.
Get a cash offer in 3 minutes
Find out how much your home could sell for in as little as 3 minutes with a no-obligation cash offer.
Estimated market value
$569,000
Get a cash offer in 3 minutes
Find out how much your home could sell for in as little as 3 minutes with a no-obligation cash offer.
Estimated market value
$569,000
- Illinois
- Kendall County
- Sugar Grove
- 60554
- 295 Atkinson Dr Unit N4n22r
Nearby cities
Nearby zip codes
Other Sugar Grove Topics
