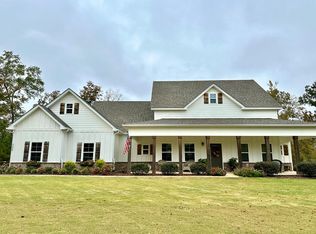
The Golden floor plan is open concept with 9 ft.smooth ceilings, large island, custom vent hood, breakfast area, granite/quartz, tile backsplash, custom cabinets, custom molding, LVP, tile & carpet, two story family room with wood burning fireplace, master on main level, oversized master tile shower, separate dining room, covered back patio with fireplace and cable connections, side entry garage and fiber optic high speed internet.
This property is not currently displayed as for sale or rent on Zillow. This may be different from what's on other websites or public sources.