Executive-style living in the heart of Lake Mary. This beautifully upgraded home features an impressive list of major improvements including new windows, a whole-home re-pipe, remodeled kitchen and primary bathroom, newer roof, whole-home generator, and more. The kitchen is truly the heart of the home and a dream for both everyday living and entertaining, showcasing abundant quartz countertop space, a massive center island, 42” upper cabinetry, stainless steel appliances, and thoughtful design throughout. High ceilings, plantation shutters, and an abundance of natural light elevate the main living spaces. The split-bedroom floor plan offers privacy, with the primary suite and office on one side of the home and two additional bedrooms on the opposite side connected by a Jack-and-Jill bathroom. Multiple living areas—including a dedicated family room, living room, and dining space—provide exceptional flexibility and make hosting effortless. Step outside to the expansive screened-in lanai spanning over 1,100 square feet, overlooking a beautifully landscaped backyard and tranquil pond views. There is ample space to add a pool in the future, with a conveniently located full guest bath ideal for pool access. Completing the home is a spacious driveway and side-entry three-car garage offering nearly 750 square feet. Homes in Eagles Crossing rarely come to market, and this prime Lake Mary location offers low annual HOA fees while being just minutes from Lake Mary High School, downtown Lake Mary, dining, shopping, and more. Call today to schedule your private tour!
Sold for $713,000
$713,000
295 BALD EAGLE RUN, LAKE MARY, FL 32746
3beds
2,819sqft
Single Family Residence
Built in 1994
0.6 Acres Lot
$710,700 Zestimate®
$253/sqft
$3,199 Estimated rent
Home value
$710,700
$647,000 - $782,000
$3,199/mo
Zestimate® history
Owner options
List your home for rent
$3,199/mo
Rent Zestimate®
Find your next renter with Zillow Rental Manager. Plus, with online applications, you can quickly screen prospective tenants – for free.
$3,199/mo
Rent Zestimate®
Refinance and save
$4,936/mo
Est. payment
Refinancing to a lower rate could help reduce your monthly payments and save thousands over the life of the loan.
$4,936/mo
Est. payment
Explore your selling options
Work with a Zillow partner agent
Leverage their expertise and Zillow's premium Showcase listings to get your home seen by more buyers.
Get startedList with your own agent
Get your home in front of millions of buyers by listing it on Zillow.
Learn how to do itSell it yourself
Take full control of how buyers see your home on Zillow by listing For Sale by Owner (FSBO).
List your homeWhat's special
Massive center islandAbundance of natural lightHigh ceilingsBeautifully landscaped backyardFull guest bathJack-and-jill bathroomAbundant quartz countertop space
Zillow last checked:
Listing updated:
Listed by:
Charlie Peterson 386-259-0744,
KELLER WILLIAMS HERITAGE REALTY 407-862-9700
Bought with:
Ryan Jarman, 3403165
HOMEVEST REALTY
Source: Stellar MLS,MLS#: V4948441 Originating MLS: West Volusia
Originating MLS: West Volusia
Facts & features
Interior
Bedrooms & bathrooms
- Bedrooms: 3
- Bathrooms: 3
- Full bathrooms: 3
Primary bedroom
- Features: Ceiling Fan(s), Walk-In Closet(s)
- Level: First
- Area: 360 Square Feet
- Dimensions: 18x20
Bedroom 2
- Features: Ceiling Fan(s), Built-in Closet
- Level: First
- Area: 182 Square Feet
- Dimensions: 14x13
Bedroom 3
- Features: Ceiling Fan(s), Built-in Closet
- Level: First
- Area: 182 Square Feet
- Dimensions: 14x13
Primary bathroom
- Features: Dual Sinks, En Suite Bathroom, Tub with Separate Shower Stall, Water Closet/Priv Toilet, Window/Skylight in Bath
- Level: First
- Area: 147 Square Feet
- Dimensions: 14x10.5
Bathroom 2
- Features: Jack & Jill Bathroom, Makeup/Vanity Space, Single Vanity, Tub With Shower, Window/Skylight in Bath
- Level: First
- Area: 76 Square Feet
- Dimensions: 9.5x8
Bathroom 3
- Features: Shower No Tub, Single Vanity
- Level: First
- Area: 49.5 Square Feet
- Dimensions: 5.5x9
Balcony porch lanai
- Level: First
- Area: 1275 Square Feet
- Dimensions: 50x25.5
Dinette
- Level: First
- Area: 162 Square Feet
- Dimensions: 18x9
Dining room
- Level: First
- Area: 218.75 Square Feet
- Dimensions: 12.5x17.5
Family room
- Features: Ceiling Fan(s)
- Level: First
- Area: 380 Square Feet
- Dimensions: 19x20
Foyer
- Level: First
- Area: 128.25 Square Feet
- Dimensions: 9.5x13.5
Kitchen
- Features: Kitchen Island, Pantry
- Level: First
- Area: 320 Square Feet
- Dimensions: 16x20
Laundry
- Level: First
- Area: 74.75 Square Feet
- Dimensions: 6.5x11.5
Living room
- Level: First
- Area: 217.5 Square Feet
- Dimensions: 14.5x15
Office
- Features: Ceiling Fan(s)
- Level: First
- Area: 155.25 Square Feet
- Dimensions: 13.5x11.5
Heating
- Central, Electric
Cooling
- Central Air
Appliances
- Included: Dishwasher, Dryer, Microwave, Range, Refrigerator, Washer
- Laundry: Inside, Laundry Room
Features
- Ceiling Fan(s), High Ceilings
- Flooring: Carpet, Tile, Hardwood
- Doors: Sliding Doors
- Has fireplace: Yes
- Fireplace features: Decorative
Interior area
- Total structure area: 4,830
- Total interior livable area: 2,819 sqft
Property
Parking
- Total spaces: 3
- Parking features: Garage - Attached
- Attached garage spaces: 3
Features
- Levels: One
- Stories: 1
- Patio & porch: Covered, Screened
- Exterior features: Irrigation System, Rain Gutters, Sidewalk
- Has view: Yes
- View description: Water, Pond
- Has water view: Yes
- Water view: Water,Pond
Lot
- Size: 0.6 Acres
- Features: Corner Lot
- Residential vegetation: Mature Landscaping
Details
- Parcel number: 21203052000000330
- Zoning: R-1AAA
- Special conditions: None
Construction
Type & style
- Home type: SingleFamily
- Property subtype: Single Family Residence
Materials
- Stucco, Wood Frame
- Foundation: Slab
- Roof: Shingle
Condition
- New construction: No
- Year built: 1994
Utilities & green energy
- Sewer: Septic Tank
- Water: Public
- Utilities for property: Cable Connected, Electricity Connected
Community & HOA
Community
- Pet fee: $0 monthly
- Subdivision: EAGLES CROSSING
HOA
- Has HOA: Yes
- HOA fee: $60 monthly
- HOA name: Premiere Association Management
- HOA phone: 407-333-7787
Location
- Region: Lake Mary
Financial & listing details
- Price per square foot: $253/sqft
- Tax assessed value: $595,491
- Annual tax amount: $4,666
- Date on market: 4/11/2026
- Cumulative days on market: 39 days
- Listing terms: Cash,Conventional,FHA,VA Loan
- Ownership: Fee Simple
- Total actual rent: 0
- Electric utility on property: Yes
- Road surface type: Paved
Price history
| Date | Event | Price |
|---|---|---|
| 7/20/2026 | Sold | $713,000+1.9%$253/sqft |
Source:  Stellar MLS #V4948441 Report a problem Stellar MLS #V4948441 Report a problem | ||
| 5/20/2026 | Pending sale | $700,000$248/sqft |
Source: Stellar MLS #V4948441 Report a problem | ||
| 5/13/2026 | Price change | $700,000-3.4%$248/sqft |
Source: Stellar MLS #V4948441 Report a problem | ||
| 4/11/2026 | Listed for sale | $725,000+1069.4%$257/sqft |
Source: Stellar MLS #V4948441 Report a problem | ||
| 3/3/1994 | Sold | $62,000$22/sqft |
Source: Public Record Report a problem | ||
Public tax history
| Year | Property taxes | Tax assessment |
|---|---|---|
| 2025 | $4,898 +4.9% | $386,618 +2.9% |
| 2024 | $4,667 +2.6% | $375,722 +3% |
| 2023 | $4,548 +2.6% | $364,779 +3% |
| 2022 | $4,432 +0.5% | $354,154 +3% |
| 2021 | $4,409 +0.7% | $343,839 +1.4% |
| 2020 | $4,377 +1.1% | $339,092 +2.3% |
| 2019 | $4,330 | $331,468 +1.9% |
| 2018 | $4,330 +0.8% | $325,288 +2.1% |
| 2017 | $4,296 +0.5% | $318,597 +1.4% |
| 2016 | $4,275 -4.2% | $314,228 +1.4% |
| 2015 | $4,463 | $309,875 +0.8% |
| 2014 | $4,463 -1.8% | $307,416 +1.5% |
| 2013 | $4,547 +5.9% | $302,873 +1.7% |
| 2012 | $4,294 -1.2% | $297,810 -0.1% |
| 2011 | $4,346 +0.7% | $298,194 +1.5% |
| 2010 | $4,314 +3.6% | $293,787 +2.7% |
| 2009 | $4,164 +3.5% | $286,063 +0.1% |
| 2008 | $4,021 +0.1% | $285,777 +3% |
| 2007 | $4,017 -5.8% | $277,453 +2.5% |
| 2006 | $4,265 +1.7% | $270,686 +3% |
| 2005 | $4,192 +0.4% | $262,802 +3% |
| 2004 | $4,176 +0.8% | $255,148 +1.9% |
| 2003 | $4,144 +2.4% | $250,391 +2.4% |
| 2002 | $4,047 +3.8% | $244,522 +4.6% |
| 2000 | $3,900 | $233,661 |
Find assessor info on the county website
Neighborhood: 32746
Nearby homes
- $815,9004 bd4 ba3.3k sqft291 Bald Eagle Run, Lake Mary, FL 32746Off Market
- $798,4005 bd4 ba3.2k sqft298 Eaglet Way, Lake Mary, FL 32746Off Market
- $631,2004 bd3 ba2.2k sqft287 Bald Eagle Run, Lake Mary, FL 32746Off Market
- $876,9004 bd4 ba3.8k sqft294 Eaglet Way, Lake Mary, FL 32746Off Market
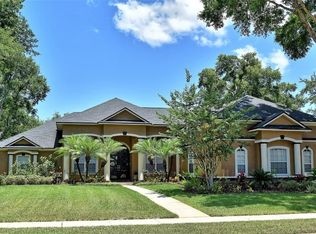
- $808,3004 bd4 ba3.3k sqft562 Eagles Crossing Pl, Lake Mary, FL 32746Off Market
- $728,7004 bd3 ba2.6k sqft296 Bald Eagle Run, Lake Mary, FL 32746Off Market
- $819,4004 bd4 ba3.3k sqft558 Eagles Crossing Pl, Lake Mary, FL 32746Off Market
- $787,8004 bd4 ba3.2k sqft292 Bald Eagle Run, Lake Mary, FL 32746Off Market
Nearby schools
GreatSchools rating
- 5/10Lake Mary Elementary SchoolGrades: PK-5Distance: 1.1 mi
- 5/10Greenwood Lakes Middle SchoolGrades: 6-8Distance: 0.8 mi
- 6/10Lake Mary High SchoolGrades: 9-12Distance: 0.5 mi
Get a cash offer in 3 minutes
Find out how much your home could sell for in as little as 3 minutes with a no-obligation cash offer.
Estimated market value
$710,700
Get a cash offer in 3 minutes
Find out how much your home could sell for in as little as 3 minutes with a no-obligation cash offer.
Estimated market value
$710,700
- Florida
- Seminole County
- Lake Mary
- 32746
- 295 BALD EAGLE RUN
