Skip main navigation
Sold for $2,000,000
  • $2,000,000

    295 Bamberg Dr, Bluffton, SC 29910

    4beds
    5,233sqft
    Single Family Residence
    Built in 2002
    0.52 Acres Lot
    $2,004,700 Zestimate®
    $382/sqft
    $4,855 Estimated rent

    Home value

    $2,004,700

    $1.84M - $2.19M

    $4,855/mo

    Zestimate® history
    Loading
    Loading...

    Owner options

    List your home for rent

    $4,855/mo

    Rent Zestimate®

    Find your next renter with Zillow Rental Manager. Plus, with online applications, you can quickly screen prospective tenants – for free.

    Learn more

    $4,855/mo

    Rent Zestimate®

    Refinance and save

    $11,515/mo

    Est. payment

    Refinancing to a lower rate could help reduce your monthly payments and save thousands over the life of the loan.

    See today's rates

    $11,515/mo

    Est. payment

    Explore your selling options

    Work with a Zillow partner agent

    Leverage their expertise and Zillow's premium Showcase listings to get your home seen by more buyers.

    Get started

    List with your own agent

    Get your home in front of millions of buyers by listing it on Zillow.

    Learn how to do it

    Sell it yourself

    Take full control of how buyers see your home on Zillow by listing For Sale by Owner (FSBO).

    List your home

    What's special

    Updated fireplaceSophisticated coastal paletteCompletely new landscapingVaulted ceilingDesigner backsplashQuartzite countertopsScreened porch
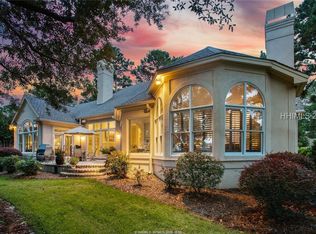
    295 Bamberg Drive is a stunning example of a home completely transformed from top to bottom. Every inch has been redesigned with thoughtful detail, quality craftsmanship, and timeless Lowcountry style. The result is a move-in-ready residence that feels brand new while maintaining the warmth and character of its setting within one of Bluffton's premier private golf communities. From the moment you step inside, the sense of renewal is immediate. New wood floors flow throughout the main living areas, freshly painted walls, updated trim, custom drapes and mechanical silhouette blinds add warmth as natural light fills the open floor plan. The spacious great room centers around an updated fireplace framed by custom built-ins, with a bar area and two-zone wine cooler beneath a unique vaulted ceiling. The kitchen is a showpiece, completely redone with a sophisticated coastal palette. Crisp cabinetry and quartzite countertops pair with SubZero, Wolf, Thermador, and Fisher Paykel appliances, a designer backsplash, and statement lighting. The adjoining breakfast nook provides ideal space for everyday living, while a separate dining room offers expanded opportunities for entertaining. The living room includes additional seating and a second fireplace, with French doors leading to a screened porch overlooking the golf course and lagoon-perfect for enjoying serene views and cool evening breezes. The first-floor primary suite is a relaxing retreat with a sitting area and spa-like bath featuring a freestanding soaking tub, frameless glass shower, dual vanities, towel warmer and elegant tile work. A dedicated office provides the perfect workspace. Upstairs are two en-suite bedrooms with sitting areas and a flexible loft transformed into a billiard room opening to a balcony overlooking the second hole of Belfair's East Course. A large two-room guest suite offers comfort and privacy for visitors. Major systems ensure peace of mind with a new roof (2023), tankless water heaters, a whole-house water filtration system and spray-foam insulation for energy efficiency. The exterior has been refreshed with completely new landscaping, complementing this comprehensive renovation. In Belfair, few homes combine such quality, style, and attention to detail. This home offers the rare opportunity to enjoy the comfort of a fully updated home within a vibrant, private community known for its two championship golf courses, golf learning center, fitness center and strong sense of camaraderie.

    Zillow last checked:

    Listing updated:

    Listed by:

    The Patterson Group 843-368-7710,

    Daniel Ravenel Sotheby's International Realty

    Bought with:

    The Ussery Group

    Charter One Realty

    Source: REsides, Inc.,MLS#: 502350MLS Logo

    Facts & features

    Interior

    Bedrooms & bathrooms
    • Bedrooms: 4
    • Bathrooms: 5
    • Full bathrooms: 4
    • 1/2 bathrooms: 1
    Primary bedroom
    • Level: First
    Heating
    • Central, Electric, Heat Pump
    Cooling
    • Central Air, Electric, Heat Pump
    Appliances
    • Included: Double Oven, Dryer, Dishwasher, Disposal, Microwave, Oven, Range, Refrigerator, Wine Cooler, Washer, Water Softener, Tankless Water Heater, Water Purifier
    Features
    • Attic, Bookcases, Built-in Features, Ceiling Fan(s), Carbon Monoxide Detector, Cathedral Ceiling(s), Fireplace, High Ceilings, Main Level Primary, Multiple Closets, Smooth Ceilings, Separate Shower, Steam Shower, Smart Thermostat, Vaulted Ceiling(s), Wired for Sound, Window Treatments, Central Vacuum, Entrance Foyer, Eat-in Kitchen, Loft
    • Flooring: Carpet, Tile, Wood
    • Windows: Insulated Windows, Window Treatments
    • Fireplace features: Fireplace Screen
    Interior area
    • Total interior livable area: 5,233 sqft

    Property

    Parking
    • Total spaces: 3
    • Parking features: Garage, Three Car Garage
    • Garage spaces: 3
    Features
    • Stories: 2
    • Patio & porch: Balcony, Rear Porch, Patio, Porch, Screened
    • Exterior features: Balcony, Enclosed Porch, Sprinkler/Irrigation, Propane Tank - Owned, Paved Driveway, Porch, Propane Tank - Leased, Patio, Rain Gutters, Outdoor Grill
    • Pool features: Community
    • Has view: Yes
    • View description: Golf Course, Lagoon
    • Has water view: Yes
    • Water view: Golf Course,Lagoon
    Lot
    • Size: 0.52 Acres
    • Features: 1/2 to 1 Acre Lot
    Details
    • Parcel number: R60002300D02870000
    • Special conditions: None

    Construction

    Type & style
    • Home type: SingleFamily
    • Architectural style: Two Story
    • Property subtype: Single Family Residence
    Materials
    • Brick, Composite Siding
    • Roof: Asphalt
    Condition
    • Year built: 2002
    Details
    • Builder model: Custom

    Utilities & green energy

    • Water: Public
    Green energy
    • Energy efficient items: Insulation, Water Heater

    Community & neighborhood

    Location
    • Region: Bluffton
    • Subdivision: Belfair

    Other

    Other facts
    • Listing terms: Cash,Conventional

    Price history

    DateEventPrice
    5/8/2026Sold$2,000,000-11.1%$382/sqft
    Source: REsides, Inc. #502350 Report a problem
    3/13/2026Pending sale$2,250,000$430/sqft
    Source: REsides, Inc. #502350 Report a problem
    11/3/2025Listed for sale$2,250,000+114.3%$430/sqft
    Source: REsides, Inc. #502350 Report a problem
    3/20/2023Sold$1,050,000-4.5%$201/sqft
    Source: Public Record Report a problem
    3/3/2023Pending sale$1,099,000$210/sqft
    Source: REsides, Inc. #428306 Report a problem
    2/20/2023Contingent$1,099,000$210/sqft
    Source: REsides, Inc. #428306 Report a problem
    2/7/2023Price change$1,099,000-4.4%$210/sqft
    Source: REsides, Inc. #428306 Report a problem
    8/6/2022Listed for sale$1,150,000+109.1%$220/sqft
    Source: REsides, Inc. #428306 Report a problem
    5/31/2019Sold$550,000-7.6%$105/sqft
    Source: Public Record Report a problem
    4/16/2019Pending sale$595,000$114/sqft
    Source: Charter One Realty - Office A #383914 Report a problem
    3/26/2019Price change$595,000-8.3%$114/sqft
    Source: Charter One Realty - Office A #383914 Report a problem
    9/11/2018Price change$649,000-6.6%$124/sqft
    Source: Charter One Realty #383914 Report a problem
    8/2/2018Listed for sale$695,000+0%$133/sqft
    Source: Charter One Realty #383914 Report a problem
    9/16/2017Listing removed$694,900$133/sqft
    Source: Carolina Realty Group #355206 Report a problem
    1/16/2017Price change$694,900-0.7%$133/sqft
    Source: Carolina Realty Group #355206 Report a problem
    9/19/2016Listed for sale$699,900$134/sqft
    Source: Carolina Realty Group #355206 Report a problem

    Public tax history

    YearProperty taxesTax assessment
    2024$5,251 +61.4%$42,000 +52.2%
    2023$3,254 +10.1%$27,600 +15%
    2022$2,956 +1.1%$24,000
    2021$2,925 $24,000
    2020-- $24,000 -17.4%
    2019$3,455 -74.6%$29,050 -51.6%
    2018$13,596 +6.2%$59,990 +15%
    2017$12,805 $52,160
    2016$12,805 $52,160
    2015$12,805 $52,160
    2014$12,805 $52,160
    2013$12,805 $52,160
    2010$12,805 +1.9%--
    2009$12,564 -3.8%--
    2008$13,066 +23.3%$63,312
    2007$10,595 0%$63,312
    2005$10,595 +3.3%$63,312
    2004$10,259 +6.6%$63,312 +45.6%
    2003$9,628 $43,482
    2001-- --
    2000-- $147,500

    Find assessor info on the county website

    Neighborhood: 29910

    Nearby schools

    GreatSchools rating
    Get a cash offer in 3 minutes
    Find out how much your home could sell for in as little as 3 minutes with a no-obligation cash offer.
    Estimated market value
    $2,004,700
    Get a cash offer in 3 minutes
    Find out how much your home could sell for in as little as 3 minutes with a no-obligation cash offer.
    Estimated market value
    $2,004,700