UP TO $7,000 in credits available for closing costs or rate buy down with a preferred lender on an accepted offer! This home is like-new with appliances, blinds, and screens included. Why wait for new construction when 295 Barbour Farm Ln. offers exceptional features in the established side of Beverly Place?
The expanded driveway provides ample parking, eliminating vehicle shuffling. The garage features sleek epoxy floors, is pre-wired for EV charging, and includes built-in overhead shelving. Above, the attic is outfitted with flooring for generous storage. A whole home surge protector and a charming backyard mini orchard with fruit trees and grapevines enhance this distinctive home.
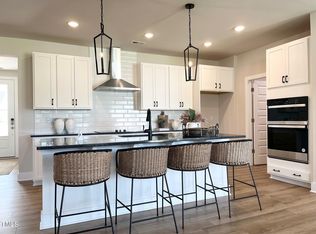
Inside, enjoy smart home and lighting upgrades throughout. Natural light floods the living area, offering beautiful tree-lined backyard views. The open-concept design seamlessly connects indoor and outdoor spaces, with a spacious kitchen island as the centerpiece. The layout links the dining and living areas to the covered patio, perfect for gatherings.
The split floorplan ensures privacy with the master suite conveniently near the main living room, featuring a dual vanity ensuite and large walk-in closet. Three additional bedrooms are on the opposite side, offering peace for family or guests.
If you desire a home with expansive, tree-lined views and frequent deer and bird sightings, this home is for you! The neighborhood is near essential medical facilities, grocery stores, and I-40, making daily conveniences easily accessible. Contact the listing agent for details on available credits and to schedule your visit to come see what makes this home truly unique!
Sold for $405,000
$405,000
295 Barbour Farm Lane, Four Oaks, NC 27524
4beds
2,015sqft
Single Family Residence
Built in 2023
0.97 Acres Lot
$404,200 Zestimate®
$201/sqft
$2,298 Estimated rent
Home value
$404,200
$380,000 - $432,000
$2,298/mo
Zestimate® history
Owner options
List your home for rent
$2,298/mo
Rent Zestimate®
Find your next renter with Zillow Rental Manager. Plus, with online applications, you can quickly screen prospective tenants – for free.
$2,298/mo
Rent Zestimate®
Refinance and save
$3,128/mo
Est. payment
Refinancing to a lower rate could help reduce your monthly payments and save thousands over the life of the loan.
$3,128/mo
Est. payment
Explore your selling options
Work with a Zillow partner agent
Leverage their expertise and Zillow's premium Showcase listings to get your home seen by more buyers.
Get startedList with your own agent
Get your home in front of millions of buyers by listing it on Zillow.
Learn how to do itSell it yourself
Take full control of how buyers see your home on Zillow by listing For Sale by Owner (FSBO).
List your homeWhat's special
Natural lightSleek epoxy floorsBuilt-in overhead shelvingSpacious kitchen islandSplit floorplanPre-wired for ev chargingTree-lined backyard views
Zillow last checked:
Listing updated:
Listed by:
Kristen Stiltner 919-945-4807,
Fathom Realty NC, LLC Cary
Bought with:
A Non Member
A Non Member
Source: Hive MLS,MLS#: 100494636 Originating MLS: Johnston County Association of REALTORS
Originating MLS: Johnston County Association of REALTORSFacts & features
Interior
Bedrooms & bathrooms
- Bedrooms: 4
- Bathrooms: 3
- Full bathrooms: 2
- 1/2 bathrooms: 1
Rooms
- Room types: Master Bedroom
Primary bedroom
- Level: First
Heating
- Electric, Heat Pump
Cooling
- Central Air
Features
- Master Downstairs
- Has fireplace: No
Interior area
- Total structure area: 2,015
- Total interior livable area: 2,015 sqft
Property
Parking
- Total spaces: 4
- Parking features: Garage Faces Front
- Attached garage spaces: 4
Features
- Levels: One
- Stories: 1
- Patio & porch: Covered
- Fencing: None
Lot
- Size: 0.97 Acres
Details
- Parcel number: 164300253985
- Zoning: R-15
- Special conditions: Standard
Construction
Type & style
- Home type: SingleFamily
- Property subtype: Single Family Residence
Materials
- Vinyl Siding, Wood Frame
- Foundation: Slab
- Roof: Architectural Shingle
Condition
- New construction: No
- Year built: 2023
Utilities & green energy
- Sewer: Public Sewer, Septic Tank
- Utilities for property: Sewer Available
Community & HOA
Community
- Subdivision: Beverly Place
HOA
- Has HOA: Yes
- Amenities included: Pool, Playground
- HOA fee: $720 annually
- HOA name: Beverly Place HOA
Location
- Region: Four Oaks
Financial & listing details
- Price per square foot: $201/sqft
- Tax assessed value: $262,600
- Annual tax amount: $2,546
- Date on market: 3/15/2025
- Cumulative days on market: 107 days
- Listing agreement: Exclusive Right To Sell
- Listing terms: Cash,Conventional,FHA,USDA Loan,VA Loan
Price history
| Date | Event | Price |
|---|---|---|
| 7/30/2025 | Sold | $405,000-1.2%$201/sqft |
Source:  Hive MLS #100494636 Report a problem Hive MLS #100494636 Report a problem | ||
| 7/1/2025 | Pending sale | $410,000$203/sqft |
Source:  Doorify MLS #10082585 Report a problem Doorify MLS #10082585 Report a problem | ||
| 7/1/2025 | Contingent | $410,000$203/sqft |
Source: Hive MLS #100494636 Report a problem | ||
| 5/2/2025 | Price change | $410,000-1.7%$203/sqft |
Source: Hive MLS #100494636 Report a problem | ||
| 3/23/2025 | Price change | $416,9260%$207/sqft |
Source: Hive MLS #100494636 Report a problem | ||
| 3/15/2025 | Listed for sale | $416,980+12.1%$207/sqft |
Source: Hive MLS #100494636 Report a problem | ||
| 5/9/2023 | Sold | $372,000$185/sqft |
Source: Public Record Report a problem | ||
Public tax history
| Year | Property taxes | Tax assessment |
|---|---|---|
| 2025 | $2,546 +19.7% | $400,890 +52.7% |
| 2024 | $2,127 +386.5% | $262,600 +377.5% |
| 2023 | $437 | $55,000 |
Find assessor info on the county website
Neighborhood: 27524
Nearby homes
- $386,1004 bd2 ba2k sqft321 Barbour Farm Ln, Four Oaks, NC 27524Off Market
- $329,2003 bd2 ba1.7k sqft263 Barbour Farm Ln, Four Oaks, NC 27524Off Market
- $380,0003 bd2 ba2.1k sqft278 Barbour Farm Ln, Four Oaks, NC 27524Sold
- $369,2003 bd2 ba2k sqft343 Barbour Farm Ln, Four Oaks, NC 27524Off Market
- $315,4003 bd2 ba1.6k sqft245 Barbour Farm Ln, Four Oaks, NC 27524Off Market
- $394,0003 bd3 ba2.3k sqft294 Barbour Farm Ln, Four Oaks, NC 27524Sold
- $360,6003 bd2 ba1.8k sqft229 Barbour Farm Ln, Four Oaks, NC 27524Off Market
- $385,0003 bd3 ba2.4k sqft256 Barbour Farm Ln, Four Oaks, NC 27524Sold
Nearby schools
GreatSchools rating
- 6/10Four Oaks ElementaryGrades: PK-5Distance: 5.9 mi
- 9/10Four Oaks MiddleGrades: 6-8Distance: 7.4 mi
- 4/10West Johnston HighGrades: 9-12Distance: 2.1 mi
Schools provided by the listing agent
- Elementary: Four Oaks Elementary School
- Middle: Four Oaks
- High: West Johnston
Source: Hive MLS. This data may not be complete. We recommend contacting the local school district to confirm school assignments for this home.
Get a cash offer in 3 minutes
Find out how much your home could sell for in as little as 3 minutes with a no-obligation cash offer.
Estimated market value
$404,200
Get a cash offer in 3 minutes
Find out how much your home could sell for in as little as 3 minutes with a no-obligation cash offer.
Estimated market value
$404,200
- North Carolina
- Johnston County
- Four Oaks
- 27524
- 295 Barbour Farm Lane
Nearby cities
Nearby zip codes
Other Four Oaks Topics
