"Beautifully renovated townhome within blocks of Downtown Easton" This 2 Bedroom, 2 Bath unit was taken down to the stud and built back with no expenses spared. When you enter the front door, you will be amazed by the spaciousness of the unit given the open floor plan. The living room is very inviting, with a wood burning fireplace, floating “old wood” mantle, and recessed lighting. Wood flooring, new media system throughout, new pantry w/California closets, new kitchen cabinets w/granite tops, new high-end stainless steel appliances, and new fixtures make this unit as “turn-key” as you can find. The new kitchen island area makes this unit desirable for full time living or just a spot for the weekend. As you venture down the hallway from the living room, to your left you will see the laundry area w/new full size washer/dryer. Continuing down the hall, you will find a full bath w/new tiled tub/shower, new cabinets w/sink and granite top, that makes the downstairs bedroom across the hall very functional and enjoyable. Speaking of downstairs bedroom, it's large enough to comfortably support a queen size bed with ease. Full closet w/California closet built-ins and wall mounted TV w/media system round out the features of this beautiful first floor bedroom. As you head upstairs via the curved stairway w/ custom iron railings, you will enter the Primary Suite Area that is just spectacular. You have to see it to fully appreciate the thought that went into this suite. The Primary Suite has ample space for a king bed, built-in dresser drawers, closet w/California closets shelving, and across the hall you will find a large Bath w the tiled walk-in shower w/seat, rain shower head, and wand, new cabinets w/double sinks, linen closet, walk-in closet w/seating area and mirror as well as, California closet built-ins. Finally, the attic was spray foamed to maximize efficacy of the unit and crawlspace is conditioned. Heading outside is just peaceful. Whether you enjoy watching the ducks, geese, squirrels, and birds in the park like setting around the pond is calming. Finally there is the private patio to enjoy morning coffee or late night star watching. Thanks for reading our story, if I can answer any questions, please don't hesitate to call me. Come check it out for yourself, I don't think you will be disappointed! "Owner is Licensed Real Estate Agent"
Sold for $460,000
$460,000
295 Bay St Suite 4, Easton, MD 21601
2beds
1,400sqft
Townhouse
Built in 1985
10,531 Square Feet Lot
$452,400 Zestimate®
$329/sqft
$1,930 Estimated rent
Home value
$452,400
Estimated sales range
Not available
$1,930/mo
Zestimate® history
Owner options
List your home for rent
$1,930/mo
Rent Zestimate®
Find your next renter with Zillow Rental Manager. Plus, with online applications, you can quickly screen prospective tenants – for free.
$1,930/mo
Rent Zestimate®
Refinance and save
$2,717/mo
Est. payment
Refinancing to a lower rate could help reduce your monthly payments and save thousands over the life of the loan.
$2,717/mo
Est. payment
Explore your selling options
Work with a Zillow partner agent
Leverage their expertise and Zillow's premium Showcase listings to get your home seen by more buyers.
Get startedList with your own agent
Get your home in front of millions of buyers by listing it on Zillow.
Learn how to do itSell it yourself
Take full control of how buyers see your home on Zillow by listing For Sale by Owner (FSBO).
List your homeWhat's special
Wood burning fireplaceLinen closetCalifornia closet built-insPrivate patioBuilt-in dresser drawersRecessed lightingWood flooring
Zillow last checked:
Listing updated:
Listed by:
Craig Linthicum 410-726-6581,
Benson & Mangold, LLC
Bought with:
Brian Gearhart, 510143
Benson & Mangold, LLC
Source: Bright MLS,MLS#: MDTA2011942
Facts & features
Interior
Bedrooms & bathrooms
- Bedrooms: 2
- Bathrooms: 2
- Full bathrooms: 2
- Main level bathrooms: 1
- Main level bedrooms: 1
Rooms
- Room types: Primary Bedroom, Bedroom 2, Kitchen, Family Room, Laundry, Primary Bathroom, Full Bath
Primary bedroom
- Features: Flooring - Wood, Walk-In Closet(s), Window Treatments, Primary Bedroom - Sitting Area, Lighting - Ceiling, Lighting - LED, Ceiling Fan(s), Built-in Features, Recessed Lighting, Primary Bedroom - Dressing Area
- Level: Upper
Bedroom 2
- Features: Built-in Features, Crown Molding, Flooring - Wood, Recessed Lighting, Lighting - Ceiling, Walk-In Closet(s), Window Treatments, Ceiling Fan(s)
- Level: Main
Primary bathroom
- Features: Bathroom - Walk-In Shower, Granite Counters, Double Sink, Flooring - Ceramic Tile, Recessed Lighting, Lighting - Wall sconces, Walk-In Closet(s), Window Treatments
- Level: Upper
Family room
- Features: Ceiling Fan(s), Fireplace - Wood Burning, Flooring - Wood, Lighting - LED, Lighting - Ceiling, Window Treatments, Crown Molding
- Level: Main
Other
- Features: Bathroom - Tub Shower, Granite Counters, Crown Molding, Flooring - Ceramic Tile, Lighting - Wall sconces, Window Treatments, Built-in Features
- Level: Main
Kitchen
- Features: Breakfast Bar, Granite Counters, Crown Molding, Eat-in Kitchen, Flooring - Wood, Pantry, Window Treatments, Lighting - LED, Lighting - Ceiling, Recessed Lighting
- Level: Main
Laundry
- Features: Built-in Features, Flooring - Wood, Lighting - Ceiling
- Level: Main
Heating
- Heat Pump, Electric
Cooling
- Central Air, Ceiling Fan(s), Heat Pump, Electric
Appliances
- Included: Electric Water Heater
- Laundry: Laundry Room
Features
- Dry Wall
- Flooring: Wood, Ceramic Tile
- Doors: Insulated, Sliding Glass, Six Panel
- Windows: Double Hung, Low Emissivity Windows, Screens, Sliding, Vinyl Clad
- Has basement: No
- Number of fireplaces: 1
Interior area
- Total structure area: 1,400
- Total interior livable area: 1,400 sqft
- Finished area above ground: 1,400
- Finished area below ground: 0
Property
Parking
- Total spaces: 2
- Parking features: Parking Lot
Accessibility
- Accessibility features: None
Features
- Levels: One and One Half
- Stories: 1.5
- Patio & porch: Patio
- Exterior features: Chimney Cap(s), Extensive Hardscape, Lighting, Rain Gutters, Sidewalks
- Pool features: None
- Has view: Yes
- View description: Pond, Trees/Woods
- Has water view: Yes
- Water view: Pond
- Waterfront features: Fishing Allowed, Private Access, Pond
- Body of water: Bay Street Pond
Lot
- Size: 10,531 Square Feet
- Features: Adjoins - Open Space, Front Yard, Landscaped, Pond, Stream/Creek
Details
- Additional structures: Above Grade, Below Grade
- Parcel number: 2101064339
- Zoning: RESIDENTIAL/COMMERICAL
- Special conditions: Standard
Construction
Type & style
- Home type: Townhouse
- Architectural style: Cape Cod
- Property subtype: Townhouse
Materials
- Brick, Blown-In Insulation, Block, Batts Insulation
- Foundation: Crawl Space, Block, Brick/Mortar
- Roof: Architectural Shingle
Condition
- New construction: No
- Year built: 1985
- Major remodel year: 2022
Utilities & green energy
- Sewer: Public Sewer
- Water: Public
- Utilities for property: Underground Utilities, Cable Available, Electricity Available, Phone Available, Sewer Available, Fiber Optic, Cable, Broadband
Community & HOA
Community
- Condo and coop fee: $225 monthly
- Subdivision: Talbot Landing
HOA
- Has HOA: No
- Services included: Common Area Maintenance, Lawn Care Front, Lawn Care Side, Road Maintenance, Snow Removal, Insurance
- HOA name: Talbot Landing Condominium Association
Location
- Region: Easton
- Municipality: Easton
Financial & listing details
- Price per square foot: $329/sqft
- Tax assessed value: $317,133
- Annual tax amount: $3,624
- Date on market: 9/22/2025
- Listing agreement: Exclusive Right To Sell
- Inclusions: Electronics And Tv's
- Exclusions: Personal Items
- Ownership: Fee Simple
Price history
| Date | Event | Price |
|---|---|---|
| 10/31/2025 | Sold | $460,000-2%$329/sqft |
Source:  Bright MLS #MDTA2011942 Report a problem Bright MLS #MDTA2011942 Report a problem | ||
| 10/15/2025 | Pending sale | $469,500$335/sqft |
Source: Bright MLS #MDTA2011942 Report a problem | ||
| 10/3/2025 | Contingent | $469,500$335/sqft |
Source: Bright MLS #MDTA2011942 Report a problem | ||
| 9/22/2025 | Listed for sale | $469,500-6.1%$335/sqft |
Source: Bright MLS #MDTA2011942 Report a problem | ||
| 7/1/2025 | Listing removed | $499,999$357/sqft |
Source: Bright MLS #MDTA2006080 Report a problem | ||
| 5/21/2025 | Price change | $499,999-3%$357/sqft |
Source: Bright MLS #MDTA2006080 Report a problem | ||
| 3/13/2025 | Price change | $515,500-2.6%$368/sqft |
Source: Bright MLS #MDTA2006080 Report a problem | ||
| 12/24/2024 | Price change | $529,500-1%$378/sqft |
Source: Bright MLS #MDTA2006080 Report a problem | ||
| 12/13/2024 | Listed for rent | $3,500$3/sqft |
Source: Bright MLS #MDTA2009574 Report a problem | ||
| 10/3/2024 | Price change | $535,000-0.8%$382/sqft |
Source: Bright MLS #MDTA2006080 Report a problem | ||
| 8/7/2024 | Price change | $539,500-1.7%$385/sqft |
Source: Bright MLS #MDTA2006080 Report a problem | ||
| 7/12/2024 | Price change | $549,000-1.1%$392/sqft |
Source: Bright MLS #MDTA2006080 Report a problem | ||
| 5/23/2024 | Price change | $555,000-3.5%$396/sqft |
Source: Bright MLS #MDTA2006080 Report a problem | ||
| 3/17/2024 | Price change | $575,000-4.2%$411/sqft |
Source: Bright MLS #MDTA2006080 Report a problem | ||
| 2/7/2024 | Price change | $599,999-5.5%$429/sqft |
Source: Bright MLS #MDTA2006080 Report a problem | ||
| 11/16/2023 | Price change | $635,000-2.3%$454/sqft |
Source: Bright MLS #MDTA2006080 Report a problem | ||
| 10/31/2023 | Price change | $650,000-3.7%$464/sqft |
Source: Bright MLS #MDTA2006080 Report a problem | ||
| 10/11/2023 | Price change | $675,000-3.5%$482/sqft |
Source: Bright MLS #MDTA2006080 Report a problem | ||
| 8/25/2023 | Listed for sale | $699,500+99.9%$500/sqft |
Source: Bright MLS #MDTA2006080 Report a problem | ||
| 2/24/2022 | Sold | $350,000-4.8%$250/sqft |
Source: Bright MLS #MDTA2001244 Report a problem | ||
| 11/18/2021 | Pending sale | $367,500$263/sqft |
Source: Bright MLS #MDTA2001244 Report a problem | ||
| 11/18/2021 | Listed for sale | $367,500+22.5%$263/sqft |
Source: Bright MLS #MDTA2001244 Report a problem | ||
| 11/21/2006 | Sold | $300,000+15.4%$214/sqft |
Source: Public Record Report a problem | ||
| 3/16/2006 | Sold | $260,000+25.3%$186/sqft |
Source: Public Record Report a problem | ||
| 1/12/2004 | Sold | $207,500+18.8%$148/sqft |
Source: Public Record Report a problem | ||
| 4/10/2003 | Sold | $174,600+24.7%$125/sqft |
Source: Public Record Report a problem | ||
| 3/12/2002 | Sold | $140,000-2.1%$100/sqft |
Source: Public Record Report a problem | ||
| 5/30/2000 | Sold | $143,000+10%$102/sqft |
Source: Public Record Report a problem | ||
| 11/2/1998 | Sold | $130,000$93/sqft |
Source: Public Record Report a problem | ||
Public tax history
| Year | Property taxes | Tax assessment |
|---|---|---|
| 2025 | -- | $317,133 +12.9% |
| 2024 | $3,624 +10.3% | $280,900 +6.2% |
| 2023 | $3,286 +12.2% | $264,467 -5.9% |
| 2022 | $2,929 +11.3% | $280,900 +21.3% |
| 2021 | $2,631 +2.5% | $231,600 +2.5% |
| 2020 | $2,568 +2.5% | $226,033 -2.4% |
| 2019 | $2,505 +5.5% | $231,600 +7.8% |
| 2018 | $2,375 +4.4% | $214,900 +1.1% |
| 2017 | $2,274 +114% | $212,600 +1.1% |
| 2016 | $1,063 | $210,300 +1.1% |
| 2015 | $1,063 -5.3% | $208,000 |
| 2014 | $1,122 | $208,000 |
| 2013 | -- | $208,000 -22.8% |
| 2012 | -- | $269,500 +2.8% |
| 2011 | -- | $262,237 +2.8% |
| 2010 | -- | $254,973 +2.9% |
| 2009 | -- | $247,710 +13.1% |
| 2008 | -- | $218,966 +15.1% |
| 2007 | -- | $190,223 +17.8% |
| 2006 | -- | $161,480 +4.4% |
| 2005 | -- | $154,676 +4.6% |
| 2004 | -- | $147,873 +4.8% |
| 2003 | -- | $141,070 +1.8% |
| 2002 | -- | $138,620 +1.8% |
| 2001 | -- | $136,170 |
Find assessor info on the county website
Neighborhood: 21601
Nearby homes
- $395,8003 bd2 ba1.5k sqft295 Bay St SUITE 5-2056, Easton, MD 21601Off Market
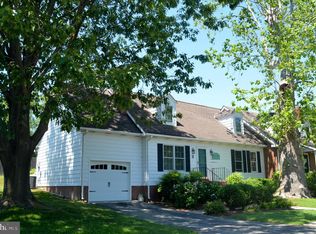
- $391,500-- bd1 ba1.8k sqft295 Bay St SUITE 6, Easton, MD 21601Off Market
- $400,000-- bd2 ba1.5k sqft295 Bay St SUITE 5-2056, Easton, MD 21601Off Market
- $376,100-- bd1 ba1.4k sqft295 Bay St #24, Easton, MD 21601Off Market
- $368,600-- bd2 ba1.5k sqft295 Bay St SUITE 1, Easton, MD 21601Off Market
- $368,700-- bd2 ba1.3k sqft295 Bay St SUITE 6, Easton, MD 21601Off Market
- $365,000-- bd1 ba1.8k sqft295 Bay St SUITE 5-2056, Easton, MD 21601Sold
- $365,0003 bd3 ba1.8k sqft295 Bay St SUITE 7, Easton, MD 21601Sold
Nearby schools
GreatSchools rating
- 5/10Easton Elementary SchoolGrades: PK-5Distance: 0.4 mi
- 4/10Easton Middle SchoolGrades: 6-8Distance: 1.1 mi
- 5/10Easton High SchoolGrades: 9-12Distance: 1.7 mi
Schools provided by the listing agent
- District: Talbot County Public Schools
Source: Bright MLS. This data may not be complete. We recommend contacting the local school district to confirm school assignments for this home.
Get a cash offer in 3 minutes
Find out how much your home could sell for in as little as 3 minutes with a no-obligation cash offer.
Estimated market value
$452,400
Get a cash offer in 3 minutes
Find out how much your home could sell for in as little as 3 minutes with a no-obligation cash offer.
Estimated market value
$452,400
- Maryland
- Talbot County
- Easton
- 21601
- 295 Bay St Suite 4
Nearby cities
Nearby zip codes
Other Easton Topics
