Architecturally designed to maximize a lakefront lifestyle, this stunning 3,564 SF retreat offers privacy, comfort, and exceptional entertaining space. The thoughtfully designed floorplan features 4 private bedroom suites with large closets and en-suite baths, plus additional sleeping areas in the loft, study, and game room to comfortably accommodate 14+ guests.
Enjoy over 2,236 SF of covered balconies, soaring ceilings, expansive windows, and a dramatic stone wood-burning fireplace anchoring the open-concept living, kitchen, and breakfast areas filled with natural light. The game room includes an adjacent bedroom, dry sauna, shower, and vanity area-ideal for extended guests.
Features include concrete & steel bulkheads, four new HVAC units, and a 50-year steel roof. The impressive boathouse offers generous storage, jet ski lifts, a 10’X20’ boat lift for large boats, and extensive deck space. Located less than 7 miles from Livingston, restaurants, fast food, a Walmart, HEB and more.
For sale
$1,300,000
295 Bayview Ln, Livingston, TX 77351
4beds
3,564sqft
Single Family Residence
Built in 2007
135 Square Feet Lot
$1,223,500 Zestimate®
$365/sqft
$-- HOA
What's special
Dramatic stone wood-burning fireplaceExpansive windowsJet ski liftsThoughtfully designed floorplanExceptional entertaining spaceSoaring ceilingsExtensive deck space
- 136 days
- 143
- 3
Zillow last checked:
Listing updated:
Listed by:
Roger Pool TREC #0748850 281-414-1536,
Nan & Company Properties - Woodlands Office
Source: HAR,MLS#: 63543459
Facts & features
Interior
Bedrooms & bathrooms
- Bedrooms: 4
- Bathrooms: 5
- Full bathrooms: 4
- 1/2 bathrooms: 1
Rooms
- Room types: Family Room, Guest Suite, Utility Room
Primary bedroom
- Level: Second
- Area: 196
- Dimensions: 14' X 14'
Primary bedroom
- Level: Second
Bedroom
- Level: Second
- Area: 121
- Dimensions: 11' X 11'
Bedroom
- Level: First
- Area: 196
- Dimensions: 14' X 14'
Bedroom
- Level: First
Bedroom
- Level: Second
- Area: 132
- Dimensions: 12' X 11'
Bedroom
- Level: Second
Bedroom
- Level: Second
Other
- Level: Second
- Dimensions: 16' X 9+'
Other
- Level: First
- Area: 96
- Dimensions: 12' X 8'
Other
- Level: First
- Area: 35
- Dimensions: 7' X 5'
Other
- Level: First
Other
- Level: First
Other
- Level: Second
- Area: 121
- Dimensions: 11' X 11'
Other
- Level: First
- Dimensions: 12'+ X 6+'
Other
- Level: Second
- Dimensions: 9' X 6+'
Breakfast
- Level: First
Breakfast
- Level: First
- Area: 225
- Dimensions: 15' X 15'
Dining room
- Level: First
Other
- Level: Second
- Dimensions: 22' X 5+'
Other
- Level: Second
- Dimensions: 77' X 10+'
Other
- Level: First
- Dimensions: 22' X 5+'
Other
- Level: Second
Other
- Level: First
- Dimensions: 77' X 10+'
Other
- Level: Second
Other
- Level: Second
- Area: 196
- Dimensions: 14' X 14'
Family room
- Level: First
- Area: 504
- Dimensions: 24' X 21'
Family room
- Level: First
Game room
- Level: Second
Game room
- Level: Second
- Area: 375
- Dimensions: 25' X 15'
Kitchen
- Level: First
Kitchen
- Level: First
- Area: 288
- Dimensions: 18' X 16'
Primary bath
- Level: Second
- Area: 150
- Dimensions: 15' X 10'
Utility room
- Level: First
Utility room
- Level: First
- Area: 99
- Dimensions: 11' X 9'
Heating
- Electric, Zoned
Cooling
- Ceiling Fan(s), Electric, Zoned
Appliances
- Included: ENERGY STAR Qualified Appliances, Disposal, Dryer, Refrigerator, Washer, Water Softener, Wine Refrigerator, Convection Oven, Electric Oven, Oven, Microwave, Electric Cooktop, Dishwasher
- Laundry: Electric Dryer Hookup, Washer Hookup
Features
- Balcony, Formal Entry/Foyer, High Ceilings, Prewired for Alarm System, Vaulted Ceiling, Wired for Sound, 1 Bedroom Down - Not Primary BR, 3 Bedrooms Up, 2 Primary Bedrooms, En-Suite Bath, Primary Bed - 1st Floor, Primary Bed - 2nd Floor, Sitting Area, Split Plan, Walk-In Closet(s)
- Flooring: Bamboo, Carpet, Slate, Tile
- Windows: Insulated/Low-E windows, Window Coverings
- Number of fireplaces: 2
- Fireplace features: Outside, Wood Burning
Interior area
- Total structure area: 3,564
- Total interior livable area: 3,564 sqft
Property
Parking
- Total spaces: 2
- Parking features: Garage, Additional Parking, Garage Door Opener, Boat, Double-Wide Driveway
- Attached garage spaces: 2
Features
- Stories: 2
- Patio & porch: Covered, Patio/Deck, Porch
- Exterior features: Back Green Space, Balcony, Side Yard, Sprinkler System, Boat Lift, Boat Slip
- Fencing: Back Yard,Partial
- Has view: Yes
- View description: Water
- Has water view: Yes
- Water view: Water
- Waterfront features: Bulkhead, Concrete Bulkhead, Lake Front, Metal Bulkhead, Pier
Lot
- Size: 135 Square Feet
- Features: Back Yard, Build Line Restricted, Cul-De-Sac, Subdivided, Waterfront, 0 Up To 1/4 Acre
Details
- Additional structures: Shed(s), Boat House
- Parcel number: B0250001300
Construction
Type & style
- Home type: SingleFamily
- Architectural style: Contemporary
- Property subtype: Single Family Residence
Materials
- Blown-In Insulation, Cement Siding, Stone, Synthetic Stucco, Wood Siding
- Foundation: Slab
- Roof: Metal
Condition
- New construction: No
- Year built: 2007
Utilities & green energy
- Sewer: Public Sewer
- Water: Water District
Green energy
- Energy efficient items: Thermostat, HVAC, HVAC>15 SEER
Community & HOA
Community
- Security: Prewired for Alarm System
- Subdivision: Beacon Bay #2
Location
- Region: Livingston
Financial & listing details
- Price per square foot: $365/sqft
- Tax assessed value: $912,850
- Annual tax amount: $13,629
- Date on market: 5/16/2026
- Listing terms: Cash,Conventional
- Exclusions: Select Furniture, Water Softener
- Ownership: Full Ownership
- Road surface type: Concrete
Estimated market value
$1,223,500
$1.16M - $1.28M
$3,055/mo
Price history
| Date | Event | Price |
|---|---|---|
| 5/16/2026 | Listed for sale | $1,300,000$365/sqft |
Source:  HAR #63543459 Report a problem HAR #63543459 Report a problem | ||
Public tax history
| Year | Property taxes | Tax assessment |
|---|---|---|
| 2025 | $13,629 +2.5% | $912,850 +5% |
| 2024 | $13,300 +7.9% | $869,086 +5.9% |
| 2023 | $12,326 +15.8% | $820,850 +34.3% |
| 2022 | $10,644 -6.8% | $611,045 +0.2% |
| 2021 | $11,426 | $609,523 +2.7% |
| 2020 | -- | $593,552 0% |
| 2019 | -- | $593,843 |
| 2018 | -- | $593,843 |
| 2017 | -- | $593,843 +2% |
| 2016 | -- | $582,269 |
| 2015 | -- | $582,269 +14.7% |
| 2014 | -- | $507,689 |
| 2013 | -- | $507,689 +2.7% |
| 2012 | -- | $494,117 |
| 2010 | -- | -- |
| 2009 | -- | -- |
| 2008 | -- | -- |
Find assessor info on the county website
Monthly payment
Est. payment
Payment breakdown
Explore the cost of this home by adjusting the details. Changes won't be saved.Climate risks
Neighborhood: West Livingston
Nearby schools
Schools provided by the listing agent
- Elementary: Lisd Open Enroll
- Middle: Livingston Junior High School
- High: Livingston High School
Source: HAR. This data may not be complete. We recommend contacting the local school district to confirm school assignments for this home.

Similar homes
- $1,175,0004 bd4 ba4k sqft322 Buffalo Ct, Livingston, TX 77351For Sale
 MLS ID #67900771, Vickie Brewster, Evans and Associates. HAR
 - $1,195,0005 bd4 ba3.7k sqft250 Oak Crest Dr, Livingston, TX 77351For Sale
 MLS ID #37942010, Matthew Ells, Honey & Company Realty. HAR
 - $1,350,0005 bd5 ba3.7k sqft153 Shiprock, Livingston, TX 77351For Sale
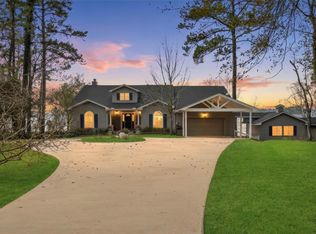 MLS ID #79902237, Chad Hedrick, eXp Realty LLC. HAR
 - $1,450,0003 bd4 ba3.6k sqft3443 Fm 2457, Livingston, TX 77351For Sale
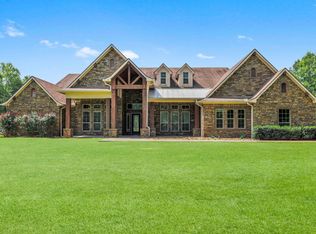 MLS ID #17853145, Madeline Phillips, Premier Property Group. HAR
