Skip main navigation
Sold for $370,000
  • $370,000

    295 Ben Til Dr, Pittsburgh, PA 15236

    4beds
    2,102sqft
    Single Family Residence
    Built in 1960
    0.47 Acres Lot
    $372,000 Zestimate®
    $176/sqft
    $2,484 Estimated rent

    Home value

    $372,000

    $353,000 - $391,000

    $2,484/mo

    Zestimate® history
    Loading
    Loading...

    Owner options

    List your home for rent

    $2,484/mo

    Rent Zestimate®

    Find your next renter with Zillow Rental Manager. Plus, with online applications, you can quickly screen prospective tenants – for free.

    Learn more

    $2,484/mo

    Rent Zestimate®

    Refinance and save

    $2,481/mo

    Est. payment

    Refinancing to a lower rate could help reduce your monthly payments and save thousands over the life of the loan.

    See today's rates

    $2,481/mo

    Est. payment

    Explore your selling options

    Work with a Zillow partner agent

    Leverage their expertise and Zillow's premium Showcase listings to get your home seen by more buyers.

    Get started

    List with your own agent

    Get your home in front of millions of buyers by listing it on Zillow.

    Learn how to do it

    Sell it yourself

    Take full control of how buyers see your home on Zillow by listing For Sale by Owner (FSBO).

    List your home

    What's special

    Versatile bonus roomOversized windowsExceptional storageStriking stone fireplace
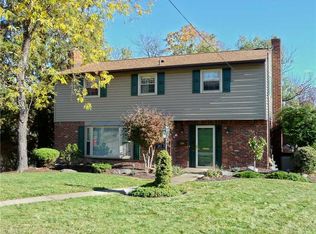
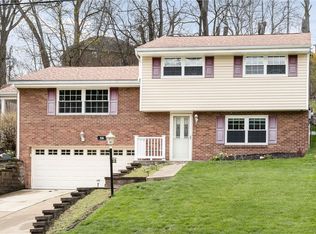
    Live your dream in Pleasant Hills with this fabulous 4 bedroom brick multi level offering 2102 sq ft and 2.5 baths packed with personality and space to live life large. Sunlight pours through oversized windows into an expansive living room anchored by a striking stone fireplace. Share the joy of being together with family and friends and never miss a moment of fun with the open floor plan between the dining room and coffee glazed, blonde oak kitchen. This is an entertainer’s paradise. Upstairs, welcome to the land of dreams in the 3 generously sized bedrooms including a private primary suite with its own bath. A versatile bonus room adds endless possibilities as a home office, playroom or 4th bedroom, complete with wide windows, while the conveniently placed powder room on the lower level keeps everything within easy reach. The game room brings the fun with its own fireplace and French doors that open to a sprawling deck and 18 ft pool ready for summer gatherings and outdoor enjoyment. Welcome to summer barbeques, splashing in the pool, and fun in the sun playing in the yard. Exceptional storage, updated electric, heating, and air conditioning, plus 2 integral garages with abundant off street parking seal the deal. Leave the car behind and enjoy easy access to Mowry Park and Pleasant Hills Middle School just moments from your door. There are so many special touches that will make you feel right at home.

    Zillow last checked:

    Listing updated:

    Listed by:

    Lori Maffeo 412-833-7700,

    BERKSHIRE HATHAWAY THE PREFERRED REALTY

    Bought with:

    Barbara Baker

    BERKSHIRE HATHAWAY THE PREFERRED REALTY

    Source: WPMLS,MLS#: 1748211MLS LogoOriginating MLS: West Penn Multi-List

    Facts & features

    Interior

    Bedrooms & bathrooms
    • Bedrooms: 4
    • Bathrooms: 3
    • Full bathrooms: 2
    • 1/2 bathrooms: 1
    Primary bedroom
    • Level: Upper
    • Dimensions: 11x14
    Bedroom 2
    • Level: Upper
    • Dimensions: 10x14
    Bedroom 3
    • Level: Upper
    • Dimensions: 10x13
    Bedroom 4
    • Level: Lower
    • Dimensions: 10x14
    Dining room
    • Level: Main
    • Dimensions: 12x13
    Entry foyer
    • Level: Main
    • Dimensions: 6x14
    Game room
    • Level: Lower
    • Dimensions: 12x25
    Kitchen
    • Level: Main
    • Dimensions: 12x12
    Laundry
    • Level: Lower
    • Dimensions: 9x10
    Living room
    • Level: Main
    • Dimensions: 16x20
    Heating
    • Forced Air, Gas
    Cooling
    • Central Air, Electric
    Appliances
    • Included: Some Gas Appliances, Dishwasher, Disposal, Microwave, Refrigerator, Stove
    Features
    • Window Treatments
    • Flooring: Hardwood, Laminate, Carpet
    • Windows: Multi Pane, Screens, Window Treatments
    • Basement: Finished,Walk-Out Access
    • Number of fireplaces: 2
    • Fireplace features: Family/Living/Great Room
    Interior area
    • Total structure area: 2,102
    • Total interior livable area: 2,102 sqft

    Property

    Parking
    • Total spaces: 2
    • Parking features: Built In, Garage Door Opener
    • Has attached garage: Yes
    Features
    • Levels: Multi/Split
    • Stories: 2
    • Pool features: Pool
    Lot
    • Size: 0.47 Acres
    • Dimensions: 27 x 78 x 135 x 186 x 189 m/
    Details
    • Parcel number: 0562B00094000000

    Construction

    Type & style
    • Home type: SingleFamily
    • Architectural style: Contemporary,Multi-Level
    • Property subtype: Single Family Residence
    Materials
    • Aluminum Siding, Brick
    • Roof: Composition
    Condition
    • Resale
    • Year built: 1960
    Details
    • Warranty included: Yes

    Utilities & green energy

    • Sewer: Public Sewer
    • Water: Public

    Community & HOA

    Community
    • Features: Public Transportation
    • Subdivision: Hills/Tara
    Location
    • Region: Pittsburgh

    Financial & listing details

    • Price per square foot: $176/sqft
    • Tax assessed value: $161,200
    • Annual tax amount: $5,960
    • Date on market: 4/15/2026

    Price history

    DateEventPrice
    5/20/2026Sold$370,000$176/sqft
    Source: WPMLS #1748211 Report a problem
    4/17/2026Pending sale$370,000$176/sqft
    Source: WPMLS #1748211 Report a problem
    4/17/2026Contingent$370,000$176/sqft
    Source: WPMLS #1748211 Report a problem
    4/15/2026Listed for sale$370,000+94.7%$176/sqft
    Source: WPMLS #1748211 Report a problem
    7/27/2011Sold$190,000-5%$90/sqft
    Source: WPMLS #860726 Report a problem
    5/26/2011Price change$199,900-2.5%$95/sqft
    Source: RE/MAX CSI, Realtors #860726 Report a problem
    5/11/2011Listed for sale$205,000+22%$98/sqft
    Source: RE/MAX CSI SOUTH #860726 Report a problem
    2/27/2004Sold$168,000+175.4%$80/sqft
    Source: WPMLS #492210 Report a problem
    11/3/2003Sold$61,000$29/sqft
    Source: Public Record Report a problem

    Public tax history

    YearProperty taxesTax assessment
    2025$5,942 +10.8%$143,200
    2024$5,364 +691.9%$143,200
    2023$677 $143,200
    2022$677 $143,200
    2021$677 +2%$143,200
    2020$664 -2%$143,200
    2019$677 -58.8%$143,200
    2018$1,644 $143,200
    2017$1,644 +142.7%$143,200
    2016$677 -83.7%$143,200
    2015$4,163 $143,200
    2014-- $143,200 -2.1%
    2013-- $146,200 +19.1%
    2012-- $122,800
    2011-- $122,800
    2010-- $122,800
    2009-- $122,800
    2008-- $122,800
    2007-- $122,800
    2006-- $122,800 -10.9%
    2005-- $137,800 +12.2%
    2004-- $122,800 -10.9%
    2003-- $137,800
    2002-- $137,800
    Find assessor info on the county website

    Neighborhood: 15236

    Nearby schools

    GreatSchools rating
    Schools provided by the listing agent
    • District: West Jefferson Hills

    Source: WPMLS. This data may not be complete. We recommend contacting the local school district to confirm school assignments for this home.

    Get pre-qualified for a loan
    At Zillow Home Loans, we can pre-qualify you in as little as 5 minutes with no impact to your credit score.

    An equal housing lender. NMLS #10287.

    Sell for more on Zillow
    Get a Zillow Showcase℠ listing at no additional cost and you could sell for .
    $372,000
    2% more
    +$7,440
    With Zillow Showcase(estimated)
    $379,440