Welcome to the coveted Wyndy Hill Townhome Community, where this stunning end-unit townhome offers a harmonious blend of luxury, comfort, and convenience. Nestled next to an open cul-de-sac, this exceptional property is ready to welcome you home. Step inside and be greeted by gleaming hardwood floors that flow seamlessly throughout the main living areas, exuding warmth and elegance. The open-concept design creates a spacious and inviting atmosphere, ideal for hosting gatherings or enjoying quiet moments with loved ones. At the heart of the home lies the chef-inspired kitchen, featuring top-tier appliances, custom cabinetry, and ample counter space. A custom wine fridge adds a touch of sophistication, making this kitchen a dream for culinary enthusiasts and entertainers alike. The primary suite is a luxurious retreat, offering an elegant spa-like bathroom with custom flooring in the master shower. Upstairs, two additional bedrooms and a full bath ensure comfort and privacy for family and guests. The lower level presents endless possibilities with an extra bedroom and full bath—perfect for a guest suite, home office, or recreation room tailored to your needs. Outdoors, a level backyard awaits, complete with a screened-in patio featuring dual fans and a relaxing jacuzzi. It's an oasis designed for unwinding and enjoying life’s best moments. Conveniently located just 5.5 miles from Truist Park and The Battery, you’ll have easy access to world-class entertainment, dining, and shopping. Within 6 miles, the charming Vinings area offers boutique shops and a variety of restaurants. Nature lovers will appreciate being close to Cochran Shoals, a picturesque park with scenic trails and serene river views. Don’t miss this incredible opportunity! Make 295 Benson Manor Circle your next home and experience the perfect combination of style, comfort, and convenience. Schedule your showing today and begin your next chapter in this extraordinary Smyrna residence.
Closed
$485,000
295 Benson Manor Cir SE, Smyrna, GA 30082
4beds
2,212sqft
Townhouse, Residential
Built in 2017
2,178 Square Feet Lot
$478,500 Zestimate®
$219/sqft
$3,265 Estimated rent
Home value
$478,500
$440,000 - $522,000
$3,265/mo
Zestimate® history
Owner options
List your home for rent
$3,265/mo
Rent Zestimate®
Find your next renter with Zillow Rental Manager. Plus, with online applications, you can quickly screen prospective tenants – for free.
$3,265/mo
Rent Zestimate®
Refinance and save
$3,092/mo
Est. payment
Refinancing to a lower rate could help reduce your monthly payments and save thousands over the life of the loan.
$3,092/mo
Est. payment
Explore your selling options
Work with a Zillow partner agent
Leverage their expertise and Zillow's premium Showcase listings to get your home seen by more buyers.
Get startedList with your own agent
Get your home in front of millions of buyers by listing it on Zillow.
Learn how to do itSell it yourself
Take full control of how buyers see your home on Zillow by listing For Sale by Owner (FSBO).
List your homeWhat's special
End-unit townhomeGleaming hardwood floorsLevel backyardOpen-concept designTop-tier appliancesRelaxing jacuzziScreened-in patio
Zillow last checked:
Listing updated:
Listed by:
WANDA ANTOINE,
EA Realty of Georgia
Bought with:
Kim Rowe, 314256
Chapman Hall Realtors
Source: FMLS GA,MLS#: 7501231
Facts & features
Interior
Bedrooms & bathrooms
- Bedrooms: 4
- Bathrooms: 4
- Full bathrooms: 3
- 1/2 bathrooms: 1
Rooms
- Room types: Exercise Room
Exercise room
- Level: Main
Heating
- Central, Natural Gas
Cooling
- Ceiling Fan(s), Central Air
Appliances
- Included: Dishwasher, Disposal, Gas Range, Microwave, Refrigerator
- Laundry: In Hall, Upper Level
Features
- Bookcases, Entrance Foyer, High Ceilings 9 ft Main, Walk-In Closet(s), Wet Bar
- Flooring: Carpet, Hardwood
- Windows: None
- Basement: Exterior Entry
- Number of fireplaces: 1
- Fireplace features: Gas Log
- Common walls with other units/homes: End Unit
Interior area
- Total structure area: 2,212
- Total interior livable area: 2,212 sqft
Property
Parking
- Total spaces: 2
- Parking features: Garage, Garage Faces Front
- Garage spaces: 2
Accessibility
- Accessibility features: None
Features
- Levels: Three Or More
- Patio & porch: Deck
- Exterior features: Private Yard, No Dock
- Pool features: None
- Spa features: None
- Fencing: Back Yard
- Has view: Yes
- View description: Other
- Waterfront features: None
- Body of water: None
Lot
- Size: 2,178 Square Feet
- Features: Back Yard, Cul-De-Sac, Private
Details
- Additional structures: None
- Parcel number: 17027500880
- Other equipment: None
- Horse amenities: None
Construction
Type & style
- Home type: Townhouse
- Architectural style: Townhouse
- Property subtype: Townhouse, Residential
- Attached to another structure: Yes
Materials
- Brick 3 Sides
- Foundation: Concrete Perimeter
- Roof: Composition
Condition
- Resale
- New construction: No
- Year built: 2017
Details
- Builder name: 10/23 Construction LLC
Utilities & green energy
- Electric: 110 Volts, 220 Volts
- Sewer: Public Sewer
- Water: Public
- Utilities for property: Cable Available, Electricity Available, Natural Gas Available, Phone Available, Sewer Available, Water Available
Green energy
- Energy efficient items: None
- Energy generation: None
Community & HOA
Community
- Features: Homeowners Assoc, Near Schools, Near Shopping, Near Trails/Greenway, Street Lights
- Security: Open Access
- Subdivision: Wyndy Hill Townhomes
HOA
- Has HOA: Yes
- HOA fee: $125 monthly
Location
- Region: Smyrna
Financial & listing details
- Price per square foot: $219/sqft
- Tax assessed value: $478,940
- Annual tax amount: $4,143
- Date on market: 12/26/2024
- Cumulative days on market: 7 days
- Listing terms: Cash,Conventional,FHA,VA Loan
- Ownership: Fee Simple
- Electric utility on property: Yes
- Road surface type: None
Price history
| Date | Event | Price |
|---|---|---|
| 1/31/2025 | Sold | $485,000-1%$219/sqft |
Source:  FMLS GA #7501231 Report a problem FMLS GA #7501231 Report a problem | ||
| 1/27/2025 | Pending sale | $489,900$221/sqft |
Source: FMLS GA #7501231 Report a problem | ||
| 12/26/2024 | Listed for sale | $489,900$221/sqft |
Source: FMLS GA #7501231 Report a problem | ||
| 10/1/2024 | Listing removed | $489,900$221/sqft |
Source: FMLS GA #7396062 Report a problem | ||
| 6/1/2024 | Listed for sale | $489,900$221/sqft |
Source: FMLS GA #7396062 Report a problem | ||
| 5/31/2024 | Listing removed | -- |
Source:  GAMLS #10223834 Report a problem GAMLS #10223834 Report a problem | ||
| 5/14/2024 | Price change | $489,900-2%$221/sqft |
Source: GAMLS #10223834 Report a problem | ||
| 4/18/2024 | Price change | $499,900-1.8%$226/sqft |
Source: FMLS GA #7302022 Report a problem | ||
| 12/6/2023 | Listed for rent | $3,300$1/sqft |
Source: FMLS GA #7311131 Report a problem | ||
| 11/10/2023 | Listed for sale | $509,000-3.4%$230/sqft |
Source: FMLS GA #7302022 Report a problem | ||
| 10/26/2023 | Listing removed | $526,999$238/sqft |
Source: FMLS GA #7250852 Report a problem | ||
| 9/23/2023 | Price change | $526,999-0.6%$238/sqft |
Source: GAMLS #10185131 Report a problem | ||
| 8/24/2023 | Price change | $530,000-3.5%$240/sqft |
Source: GAMLS #10185131 Report a problem | ||
| 7/25/2023 | Listed for sale | $549,000+54.2%$248/sqft |
Source: FMLS GA #7250852 Report a problem | ||
| 3/1/2018 | Sold | $355,930$161/sqft |
Source: Public Record Report a problem | ||
Public tax history
| Year | Property taxes | Tax assessment |
|---|---|---|
| 2024 | $5,776 | $191,576 |
| 2023 | $5,776 +39.4% | $191,576 +40.3% |
| 2022 | $4,143 0% | $136,516 |
| 2021 | $4,143 | $136,516 |
| 2020 | $4,143 +6% | $136,516 +6% |
| 2019 | $3,910 +64.3% | $128,828 +64.3% |
| 2018 | $2,380 | $78,416 +292.1% |
| 2017 | $2,380 +5206.4% | $20,000 +1182.1% |
| 2016 | $45 -2.4% | $1,560 |
| 2015 | $46 -0.8% | $1,560 |
| 2014 | $46 -0.8% | $1,560 |
| 2013 | $47 -80.7% | $1,560 -80.5% |
| 2012 | $242 -43% | $8,000 -42.9% |
| 2011 | $424 +5.3% | $14,000 |
| 2010 | $403 | $14,000 |
| 2009 | $403 | $14,000 |
Find assessor info on the county website
Neighborhood: 30082
Nearby homes
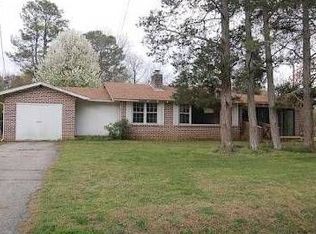
- $360,5004 bd3 ba1.7k sqft680 Mozley Dr SE, Smyrna, GA 30080Off Market
- $289,0003 bd1 ba1.3k sqft1861 Benson Ave SE, Smyrna, GA 30080Off Market
- $201,3002 bd1 ba825 sqft692 Mozley Dr SE, Smyrna, GA 30080Off Market
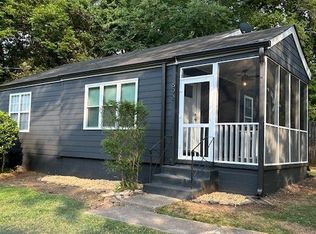
- $255,5003 bd2 ba1.1k sqft660 Mozley Dr SE, Smyrna, GA 30080Off Market
- $323,3003 bd2 ba2.1k sqft1869 Benson Ave SE, Smyrna, GA 30080Off Market
- $237,4002 bd1 ba1k sqft652 Mozley Dr SE, Smyrna, GA 30080Off Market
- $229,7003 bd1 ba1k sqft1877 Benson Ave SE, Smyrna, GA 30080Off Market
- $210,4002 bd1 ba921 sqft704 Mozley Dr SE, Smyrna, GA 30080Off Market
Nearby schools
GreatSchools rating
- 3/10Green Acres Elementary SchoolGrades: PK-5Distance: 0.3 mi
- 4/10Pearson Middle SchoolGrades: 6-8Distance: 0.9 mi
- 6/10Campbell High SchoolGrades: 9-12Distance: 1.4 mi
Schools provided by the listing agent
- Elementary: Belmont Hills
- Middle: Campbell
- High: Campbell
Source: FMLS GA. This data may not be complete. We recommend contacting the local school district to confirm school assignments for this home.
Get a cash offer in 3 minutes
Find out how much your home could sell for in as little as 3 minutes with a no-obligation cash offer.
Estimated market value
$478,500
Get a cash offer in 3 minutes
Find out how much your home could sell for in as little as 3 minutes with a no-obligation cash offer.
Estimated market value
$478,500
- Georgia
- Cobb County
- Smyrna
- 30082
- 295 Benson Manor Cir SE
Nearby cities
Nearby neighborhoods
Nearby zip codes
Other Smyrna Topics
