Come to our Open House this Saturday from 11 AM to 1 PM for a chance to enter our Mother's Day raffle!
Built in 2024 this 2,081 sq ft home offers the feel of new construction without the wait. Inside, you'll find durable luxury vinyl flooring throughout and a thoughtfully designed layout that blends perfectly . The primary suite features a spacious walk-in shower and closet. Step outside to a peaceful outdoor setting, perfect for unwinding or enjoying quiet evenings. The lot is a standout level, usable, and positioned to take in beautiful views with plenty of space to enjoy. Community perks make life even easier, with HOA-covered amenities including lawn maintenance, a swimming pool, clubhouse, fitness center, and pickleball court. Homes like this don't last--schedule your showing before it's gone!
Closed
$575,000
295 Bittersweet Ln, Lenoir City, TN 37771
3beds
2,081sqft
Single Family Residence, Residential
Built in 2024
10,018 Square Feet Lot
$575,200 Zestimate®
$276/sqft
$2,592 Estimated rent
Home value
$575,200
$546,000 - $604,000
$2,592/mo
Zestimate® history
Owner options
List your home for rent
$2,592/mo
Rent Zestimate®
Find your next renter with Zillow Rental Manager. Plus, with online applications, you can quickly screen prospective tenants – for free.
$2,592/mo
Rent Zestimate®
Refinance and save
$3,493/mo
Est. payment
Refinancing to a lower rate could help reduce your monthly payments and save thousands over the life of the loan.
$3,493/mo
Est. payment
Explore your selling options
Work with a Zillow partner agent
Leverage their expertise and Zillow's premium Showcase listings to get your home seen by more buyers.
Get startedList with your own agent
Get your home in front of millions of buyers by listing it on Zillow.
Learn how to do itSell it yourself
Take full control of how buyers see your home on Zillow by listing For Sale by Owner (FSBO).
List your homeWhat's special
Zillow last checked:
Listing updated:
Listed by:
Joshua Rex Stephens 423-746-0227,
Crye-Leike, Inc., REALTORS
Bought with:
Kelli Brewer, 363711
eXp Realty
Source: RealTracs MLS as distributed by MLS GRID,MLS#: 3230364
Facts & features
Interior
Bedrooms & bathrooms
- Bedrooms: 3
- Bathrooms: 2
- Full bathrooms: 2
- Main level bedrooms: 3
Bedroom 1
- Features: Walk-In Closet(s)
- Level: Walk-In Closet(s)
Kitchen
- Features: Pantry
- Level: Pantry
Heating
- Central, Electric
Cooling
- Central Air
Appliances
- Included: Dishwasher, Range, Refrigerator
- Laundry: Washer Hookup, Electric Dryer Hookup
Features
- Walk-In Closet(s), Pantry
- Basement: None
- Number of fireplaces: 1
Interior area
- Total structure area: 2,081
- Total interior livable area: 2,081 sqft
- Finished area above ground: 2,081
Property
Parking
- Parking features: Garage Door Opener, Attached
- Has attached garage: Yes
Features
- Levels: One
- Stories: 1
- Has private pool: Yes
- Pool features: In Ground
- Has view: Yes
- View description: City
Lot
- Size: 10,018 Square Feet
- Features: Private, Level
- Topography: Private,Level
Details
- Parcel number: 009B A 15100 000
- Special conditions: Standard
Construction
Type & style
- Home type: SingleFamily
- Architectural style: Contemporary
- Property subtype: Single Family Residence, Residential
Materials
- Fiber Cement, Frame
Condition
- New construction: No
- Year built: 2024
Utilities & green energy
- Sewer: Public Sewer
- Water: Public
- Utilities for property: Electricity Available, Water Available
Community & HOA
Community
- Security: Smoke Detector(s)
- Subdivision: Haven Hill Ph 2
HOA
- Has HOA: Yes
- HOA fee: $165 monthly
Location
- Region: Lenoir City
Financial & listing details
- Price per square foot: $276/sqft
- Annual tax amount: $2,383
- Date on market: 4/24/2026
- Electric utility on property: Yes
Price history
| Date | Event | Price |
|---|---|---|
| 6/4/2026 | Sold | $575,000-1.7%$276/sqft |
Source:  RealTracs MLS as distributed by MLS GRID #3230364 Report a problem RealTracs MLS as distributed by MLS GRID #3230364 Report a problem | ||
| 5/9/2026 | Pending sale | $585,000$281/sqft |
Source:  East Tennessee Realtors #1338177 Report a problem East Tennessee Realtors #1338177 Report a problem | ||
| 4/24/2026 | Listed for sale | $585,000$281/sqft |
Source: East Tennessee Realtors #1338177 Report a problem | ||
| 4/17/2026 | Listing removed | $585,000$281/sqft |
Source: East Tennessee Realtors #1333010 Report a problem | ||
| 4/9/2026 | Price change | $585,000-2.3%$281/sqft |
Source: East Tennessee Realtors #1333010 Report a problem | ||
| 3/17/2026 | Listed for sale | $599,000$288/sqft |
Source: East Tennessee Realtors #1333010 Report a problem | ||
| 3/14/2026 | Listing removed | $599,000$288/sqft |
Source: East Tennessee Realtors #1322338 Report a problem | ||
| 2/10/2026 | Price change | $599,000-2.6%$288/sqft |
Source: East Tennessee Realtors #1322338 Report a problem | ||
| 1/19/2026 | Price change | $615,000-1.6%$296/sqft |
Source: East Tennessee Realtors #1322338 Report a problem | ||
| 12/14/2025 | Price change | $625,000-1.6%$300/sqft |
Source: East Tennessee Realtors #1322338 Report a problem | ||
| 11/19/2025 | Listed for sale | $635,000+13.6%$305/sqft |
Source: East Tennessee Realtors #1322338 Report a problem | ||
| 12/5/2024 | Sold | $558,900$269/sqft |
Source: East Tennessee Realtors #1277432 Report a problem | ||
| 10/26/2024 | Pending sale | $558,900$269/sqft |
Source: East Tennessee Realtors #1277432 Report a problem | ||
| 9/24/2024 | Listed for sale | $558,900$269/sqft |
Source: East Tennessee Realtors #1277432 Report a problem | ||
Public tax history
Tax history is unavailable.
Neighborhood: 37771
Nearby homes
- $575,0003 bd2 ba2k sqft295 Bittersweet Ln, Lenoir City, TN 37771Sold
- $707,4004 bd3 ba3.1k sqft301 Bittersweet Ln, Lenoir City, TN 37771Off Market
- $533,2253 bd2 ba1.9k sqft289 Bittersweet Ln, Lenoir City, TN 37771Sold
- $558,9003 bd2 ba2k sqft295 Bittersweet Ln LOT 151, Lenoir City, TN 37771Sold
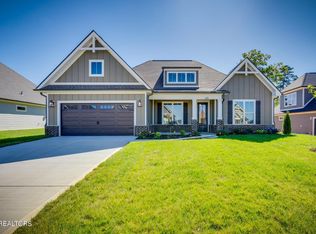
- $790,6303 bd3 ba2.9k sqft283 Bittersweet Ln, Lenoir City, TN 37771Sold
- $696,7504 bd3 ba2.3k sqft294 Bittersweet Ln, Lenoir City, TN 37771Sold
- $675,7353 bd3 ba2.4k sqft306 Bittersweet Ln, Lenoir City, TN 37771Sold
- $678,2503 bd2 ba2.4k sqft282 Bittersweet Ln, Lenoir City, TN 37771Sold
Nearby schools
GreatSchools rating
- 6/10Lenoir City Middle SchoolGrades: 4-8Distance: 3.7 mi
- 7/10Lenoir City High SchoolGrades: 9-12Distance: 3.8 mi
- 4/10Lenoir City Elementary SchoolGrades: PK-3Distance: 4.8 mi
Schools provided by the listing agent
- Elementary: Lenoir City Elementary
- Middle: Lenoir City Intermediate/Middle School
- High: Lenoir City High School
Source: RealTracs MLS as distributed by MLS GRID. This data may not be complete. We recommend contacting the local school district to confirm school assignments for this home.
Get a cash offer in 3 minutes
Find out how much your home could sell for in as little as 3 minutes with a no-obligation cash offer.
Estimated market value
$575,200
Get a cash offer in 3 minutes
Find out how much your home could sell for in as little as 3 minutes with a no-obligation cash offer.
Estimated market value
$575,200
- Tennessee
- Loudon County
- Lenoir City
- 37771
- 295 Bittersweet Ln
Nearby cities
Nearby zip codes
Other Lenoir City Topics
