Popular “Sunflower” Floor Plan in Beautiful Pinon Trails – 1,646 Sq Ft
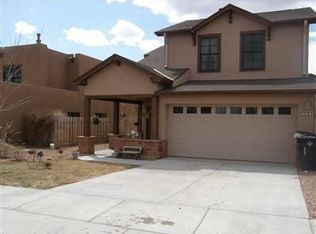
This stunning 1,646 sq ft home features the highly sought-after “Sunflower” floor plan, located in the picturesque Pinon Trails subdivision. Designed with comfort and style in mind, this residence offers a spacious, open-concept layout with thoughtful upgrades throughout.
The bright and inviting living room boasts vaulted ceilings, expansive windows, and a cozy gas fireplace—perfect for relaxing or entertaining. In-floor radiant heating ensures warmth and comfort during the colder months.
The upgraded kitchen is equipped with craftsman-style cabinetry with crown molding, stainless steel appliances, a gas range, built-in microwave, and a cheerful window overlooking the backyard. A convenient pass-through counter to the dining area enhances functionality and allows natural light to flow seamlessly between rooms.
The large primary suite is located on the main floor and features vaulted ceilings, dual closets, beautiful windows, and a full en-suite bathroom. Upstairs, you’ll find three additional spacious bedrooms and a second full bathroom, offering plenty of room for family, guests, or a home office.
The front yard is professionally landscaped for a welcoming curb appeal. In the backyard, low maintenance retaining walls create defined flower bed areas, offering space for gardening or adding seasonal color. A pergola-covered patio with stylish outdoor furniture provides an ideal space for relaxing or entertaining, complete with a built-in gas hookup for easy grilling.
This exceptional home combines modern amenities, efficient design, and timeless charm—offering the space and lifestyle you’ve been looking for.
Sold
Price Unknown
295 Bryce Ave, White Rock, NM 87547
4beds
1,646sqft
Single Family Residence
Built in 2005
5,662 Square Feet Lot
$573,100 Zestimate®
$--/sqft
$3,484 Estimated rent
Home value
$573,100
Estimated sales range
Not available
$3,484/mo
Zestimate® history
Owner options
List your home for rent
$3,484/mo
Rent Zestimate®
Find your next renter with Zillow Rental Manager. Plus, with online applications, you can quickly screen prospective tenants – for free.
$3,484/mo
Rent Zestimate®
Refinance and save
$105/mo
Est. payment
Refinancing to a lower rate could help reduce your monthly payments and save thousands over the life of the loan.
$105/mo
Est. payment
Explore your selling options
Work with a Zillow partner agent
Leverage their expertise and Zillow's premium Showcase listings to get your home seen by more buyers.
Get startedList with your own agent
Get your home in front of millions of buyers by listing it on Zillow.
Learn how to do itSell it yourself
Take full control of how buyers see your home on Zillow by listing For Sale by Owner (FSBO).
List your homeWhat's special
Cozy gas fireplaceCraftsman-style cabinetryLow maintenance retaining wallsExpansive windowsDual closetsFull en-suite bathroomStainless steel appliances
Zillow last checked:
Listing updated:
Listed by:
Jessica Hoffer,
EXIT Realty Advantage NM,
Delbert J. Romero 505-709-7620,
EXIT Realty Advantage NM
Bought with:
Windy Earls, 51000
EXIT Realty Advantage NM
Source: SFARMLS,MLS#: 202501469 Originating MLS: Santa Fe Association of REALTORS
Originating MLS: Santa Fe Association of REALTORSFacts & features
Interior
Bedrooms & bathrooms
- Bedrooms: 4
- Bathrooms: 3
- Full bathrooms: 1
- 3/4 bathrooms: 1
- 1/2 bathrooms: 1
Heating
- Radiant
Cooling
- None
Features
- Interior Steps
- Has basement: No
- Number of fireplaces: 1
- Fireplace features: Gas
Interior area
- Total structure area: 1,646
- Total interior livable area: 1,646 sqft
Property
Parking
- Total spaces: 4
- Parking features: Attached, Garage
- Attached garage spaces: 2
Accessibility
- Accessibility features: Not ADA Compliant
Features
- Levels: Two
- Stories: 2
Lot
- Size: 5,662 Square Feet
Details
- Parcel number: R008312
Construction
Type & style
- Home type: SingleFamily
- Architectural style: Northern New Mexico
- Property subtype: Single Family Residence
Materials
- Roof: Pitched
Condition
- Year built: 2005
Utilities & green energy
- Sewer: Public Sewer
- Water: Public
- Utilities for property: Electricity Available
Community & HOA
HOA
- Has HOA: Yes
- Services included: Common Areas
- HOA fee: $105 semi-annually
Location
- Region: White Rock
Financial & listing details
- Date on market: 4/8/2025
- Cumulative days on market: 3 days
- Listing terms: Cash,Conventional,New Loan
- Electric utility on property: Yes
Price history
| Date | Event | Price |
|---|---|---|
| 5/22/2025 | Sold | -- |
Source:  SFARMLS #202501469 Report a problem SFARMLS #202501469 Report a problem | ||
| 4/12/2025 | Pending sale | $560,000$340/sqft |
Source: SFARMLS #202501469 Report a problem | ||
| 4/9/2025 | Listed for sale | $560,000$340/sqft |
Source: SFARMLS #202501469 Report a problem | ||
Public tax history
Tax history is unavailable.
Neighborhood: 87547
Nearby homes
- $580,3004 bd2 ba1.6k sqft295 Bryce Ave, Los Alamos, NM 87547Off Market
- $581,0004 bd3 ba1.6k sqft295 Bryce Ave, Los Alamos, NM 87544Off Market

- $599,0004 bd3 ba1.6k sqft301 Bryce Ave, Los Alamos, NM 87544Off Market
- $549,9004 bd3 ba1.6k sqft301 Bryce Ave, White Rock, NM 87544Off Market
- $700,1004 bd3 ba2.2k sqft291 Bryce Ave, Los Alamos, NM 87544Off Market
- $461,0003 bd1 ba-- sqft705 Aster St, Los Alamos, NM 87547Off Market
- $700,2004 bd2 ba2.3k sqft311 Bryce Ave, White Rock, NM 87544Off Market
- $607,5004 bd2 ba1.7k sqft287 Bryce Ave, Los Alamos, NM 87544Off Market
Nearby schools
GreatSchools rating
- 8/10Pinon Elementary SchoolGrades: PK-6Distance: 0.6 mi
- 9/10Los Alamos Middle SchoolGrades: 7-8Distance: 7.2 mi
- NATopper Freshman AcademyGrades: 9Distance: 7.6 mi
Schools provided by the listing agent
- Elementary: Pinon Elementary White Rock
- Middle: Los Alamos Middle School
- High: Los Alamos High
Source: SFARMLS. This data may not be complete. We recommend contacting the local school district to confirm school assignments for this home.
- New Mexico
- Los Alamos County
- Los Alamos
- 87547
- 295 Bryce Ave
Nearby cities
Nearby zip codes
Other Los Alamos Topics
