Skip main navigation
Closed
  • Listed by: Equity Realty Group, LLC • Kim K Johnson • Contact: 618-334-8346
    Bought with: Keller Williams Pinnacle
    $405,000

    295 Canterbury Ln, Highland, IL 62249

    4beds
    3,770sqft
    Single Family Residence
    Built in 1991
    0.37 Acres Lot
    $414,000 Zestimate®
    $107/sqft
    $3,468 Estimated rent

    Home value

    $414,000

    $373,000 - $460,000

    $3,468/mo

    Zestimate® history
    Loading
    Loading...

    Owner options

    List your home for rent

    $3,468/mo

    Rent Zestimate®

    Find your next renter with Zillow Rental Manager. Plus, with online applications, you can quickly screen prospective tenants – for free.

    Learn more

    $3,468/mo

    Rent Zestimate®

    Refinance and save

    $2,847/mo

    Est. payment

    Refinancing to a lower rate could help reduce your monthly payments and save thousands over the life of the loan.

    See today's rates

    $2,847/mo

    Est. payment

    Explore your selling options

    Work with a Zillow partner agent

    Leverage their expertise and Zillow's premium Showcase listings to get your home seen by more buyers.

    Get started

    List with your own agent

    Get your home in front of millions of buyers by listing it on Zillow.

    Learn how to do it

    Sell it yourself

    Take full control of how buyers see your home on Zillow by listing For Sale by Owner (FSBO).

    List your home

    What's special

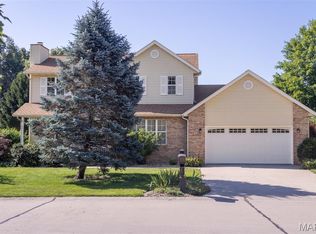
    STUNNING Home on a GORGEOUS Corner Lot in the LOVELY Cambridge Meadow Neighborhood! Welcome to this EXQUISITE, SPACIOUS & CONVENIENTLY LOCATED 1 1/2 Story BEAUTY! There's SOMETHING for Everyone! Just a few of the Key Features of this BEAUTY Include a THOUGHTFULLY designed Floor Plan making Entertaining & Everyday Living is a Breese! Situated on a Corner Lot you'll be captivated by the MANY EXTERIOR features including an Over-sized 3-Car Garage, Covered Front Porch, Beautiful landscaping, Large Deck w/ a GREAT View & Fenced Yard! Step into the Foyer and be CAPTIVATED by the SOARING 15' Brick Fireplace (Gas) perfectly placed as the focal point of the Open-Styled Living Room with immediate access to the remodeled Kitchen complete with Quartz Counters, SS Appliances, Breakfast Bar, Drop Zone and Plenty of Cabinets (Pull Outs too!). MF Primary Bedroom is spacious & highlighted by the Large En Suite (Sep. Tub/Shower) & Walk-In Closet. Add'l Main Floor features include a Dedicated Laundry Room (Sink, Built-In Ironing Station & Storage Closet), Powder Room & Formal Dining Room. Upstairs you'll find 2 Bedrooms each with Private Bath. Walk-Out Lower Level has been FANTASTICALLY Finished and features a Custom-Designed Quartz Bar, Sink, Beverage Refrigerator, Beautiful Cabinetry, Huge Family/Game Room, Bedroom (non-conforming window), Bonus/Craft Room, Full Bath (Shower Only) and 2 separate Storage Areas! Don't let this one get away! Call Today!

    Zillow last checked:

    Listing updated:

    Listed by:

    Kim K Johnson 618-334-8346,

    Equity Realty Group, LLC

    Bought with:

    Jean Lewis, 475134061

    Keller Williams Pinnacle

    Source: MARIS,MLS#: 25061058MLS LogoOriginating MLS: Southwestern Illinois Board of REALTORS

    Facts & features

    Interior

    Bedrooms & bathrooms
    • Bedrooms: 4
    • Bathrooms: 5
    • Full bathrooms: 4
    • 1/2 bathrooms: 1
    • Main level bathrooms: 2
    • Main level bedrooms: 1
    Bedroom
    • Description: Main Floor Master with Walk-In Closet and En Suite (Sep. Tub/Shower).
    • Features: Floor Covering: Laminate
    • Level: Main
    • Area: 216
    • Dimensions: 18x12
    Bedroom 2
    • Description: Wainscoting, Carpet Full Bath, Walk In Closet and Access to Add'l Finished Storage Closet
    • Features: Floor Covering: Carpeting
    • Level: Upper
    • Area: 144
    • Dimensions: 12x12
    Bedroom 3
    • Description: Bedroom #3 - Upper Level, Double Closet and En Suite (Shower Only).
    • Features: Floor Covering: Carpeting
    • Level: Upper
    • Area: 132
    • Dimensions: 12x11
    Bedroom 4
    • Description: 4th Bedroom (Non-Conforming Window) with Walk In Closet
    • Features: Floor Covering: Luxury Vinyl Plank
    • Level: Basement
    • Area: 144
    • Dimensions: 12x12
    Bathroom
    • Description: Main Floor Powder Room w/ Built-In Medicine Cabinet
    • Features: Floor Covering: Ceramic Tile
    • Level: Main
    • Area: 20
    • Dimensions: 5x4
    Bathroom 2
    • Description: En Suite (Sep. Tub/Shower)
    • Features: Floor Covering: Ceramic Tile
    • Level: Main
    • Area: 160
    • Dimensions: 16x10
    Bathroom 3
    • Description: Bedroom #2 Full Bath
    • Features: Floor Covering: Ceramic Tile
    • Level: Upper
    • Area: 60
    • Dimensions: 10x6
    Bathroom 4
    • Description: Bedroom #3 Private Bath (Shower Only)
    • Features: Floor Covering: Ceramic Tile
    • Level: Upper
    • Area: 40
    • Dimensions: 8x5
    Bathroom 5
    • Description: Lower Level Bath (Shower Only) with Cabinet
    • Features: Floor Covering: Luxury Vinyl Plank
    • Level: Basement
    • Area: 56
    • Dimensions: 8x7
    Bonus room
    • Description: Bonus/Craft/Finished Storage Room with unfinished closet and Accordion-Style Door to HVAC
    • Features: Floor Covering: Carpeting
    • Level: Basement
    • Area: 180
    • Dimensions: 20x9
    Dining room
    • Description: Formal Dining Room with Laminate Flooring
    • Features: Floor Covering: Laminate
    • Level: Main
    • Area: 144
    • Dimensions: 12x12
    Family room
    • Description: Family Room/Rec. Room
    • Features: Floor Covering: Luxury Vinyl Plank
    • Level: Basement
    • Area: 760
    • Dimensions: 38x20
    Kitchen
    • Description: Nicely Renovated with Quartz Countertops, Lighting, Flooring and SS Appliances
    • Features: Floor Covering: Laminate
    • Level: Main
    • Area: 156
    • Dimensions: 13x12
    Laundry
    • Description: Laundry Room with Sink, Built-In Ironing Board Station, Storage Closet and Deck Access
    • Features: Floor Covering: Laminate
    • Level: Main
    • Area: 121
    • Dimensions: 11x11
    Living room
    • Description: Vaulted Ceiling, Gas Fireplace Flanked by Windows, Laminate Flooring & Opens to Kitchen
    • Features: Floor Covering: Laminate
    • Level: Main
    • Area: 306
    • Dimensions: 18x17
    Other
    • Description: Lower Level Quartz Bar Area with Custom Cabinetry, Sink & Beverage Refrigerator
    • Features: Floor Covering: Luxury Vinyl Plank
    • Level: Basement
    • Area: 72
    • Dimensions: 9x8
    Heating
    • Forced Air
    Cooling
    • Central Air, Dual
    Appliances
    • Laundry: Laundry Room, Main Level
    Features
    • Basement: Full,Sleeping Area,Storage Space,Walk-Out Access
    • Number of fireplaces: 1
    • Fireplace features: Living Room
    Interior area
    • Total structure area: 3,770
    • Total interior livable area: 3,770 sqft
    • Finished area above ground: 2,815
    • Finished area below ground: 955

    Property

    Parking
    • Total spaces: 3
    • Parking features: Garage - Attached
    • Attached garage spaces: 3
    Features
    • Levels: One and One Half
    • Fencing: Back Yard
    • Has view: Yes
    Lot
    • Size: 0.37 Acres
    • Dimensions: 150.41 x 92.53
    • Features: Corner Lot, Views
    Details
    • Parcel number: 012240419401014
    • Special conditions: Standard

    Construction

    Type & style
    • Home type: SingleFamily
    • Architectural style: Traditional
    • Property subtype: Single Family Residence
    Materials
    • Brick, Vinyl Siding
    Condition
    • Year built: 1991

    Utilities & green energy

    • Electric: Ameren
    • Sewer: Public Sewer
    • Water: Public
    • Utilities for property: Cable Available, Electricity Connected, Sewer Connected, Water Connected

    Community & HOA

    Community
    • Subdivision: Cambridge Meadow 1st Sub
    HOA
    • Has HOA: No
    Location
    • Region: Highland

    Financial & listing details

    • Price per square foot: $107/sqft
    • Tax assessed value: $349,500
    • Annual tax amount: $8,221
    • Date on market: 9/11/2025
    • Cumulative days on market: 36 days
    • Listing terms: Cash,Conventional,FHA,VA Loan
    • Electric utility on property: Yes

    Price history

    DateEventPrice
    10/17/2025Sold$405,000+1.3%$107/sqft
    Source: MARIS #25061058 Report a problem
    9/15/2025Contingent$400,000$106/sqft
    Source: MARIS #25061058 Report a problem
    9/12/2025Listed for sale$400,000+86.1%$106/sqft
    Source: MARIS #25061058 Report a problem
    9/18/2015Sold$214,900-2.3%$57/sqft
    Source: MARIS #4400644 Report a problem
    8/21/2015Pending sale$219,900$58/sqft
    Source: RE/MAX ALLIANCE #4400644 Report a problem
    8/3/2015Price change$219,900-4.3%$58/sqft
    Source: RE/MAX ALLIANCE #4400644 Report a problem
    5/18/2015Listed for sale$229,900$61/sqft
    Source: RE/MAX ALLIANCE #4400644 Report a problem
    5/2/2015Pending sale$229,900$61/sqft
    Source: RE/MAX ALLIANCE #4400644 Report a problem
    3/31/2014Price change$229,900-4.8%$61/sqft
    Source: RE MAX Alliance #4213722 Report a problem
    9/22/2013Listed for sale$241,500$64/sqft
    Source: RE/MAX Alliance #4213722 Report a problem

    Public tax history

    YearProperty taxesTax assessment
    2024$8,221 +8.3%$116,500 +10.4%
    2023$7,589 +6%$105,490 +8.3%
    2022$7,156 +2.7%$97,390 +6%
    2021$6,967 +1.5%$91,890 +3.2%
    2020$6,864 +1.4%$89,040 +1.4%
    2019$6,769 $87,790 +6%
    2018-- $82,820
    2017$6,633 +12.4%$82,820 +2.6%
    2016$5,901 $80,720 -0.3%
    2015$5,901 $80,980
    2014$5,901 $80,980
    2013$5,901 $80,980 -2.8%
    2012-- $83,330 -2%
    2011-- $85,030
    2010-- $85,030 +1.5%
    2009-- $83,760 +4.7%
    2007-- $80,030 +6.8%
    2005-- $74,910 +13.4%
    2004$4,940 +6.7%$66,060 +4.6%
    2003$4,630 +4.7%$63,170 +4.9%
    2002$4,421 $60,210 -8.3%
    2001-- $65,660 +15.6%
    2000$4,102 $56,780
    Find assessor info on the county website

    Neighborhood: 62249

    Nearby schools

    GreatSchools rating
    Schools provided by the listing agent
    • Elementary: Highland Dist 5
    • Middle: Highland Dist 5
    • High: Highland

    Source: MARIS. This data may not be complete. We recommend contacting the local school district to confirm school assignments for this home.

    Get a cash offer in 3 minutes
    Find out how much your home could sell for in as little as 3 minutes with a no-obligation cash offer.
    Estimated market value
    $414,000
    Get a cash offer in 3 minutes
    Find out how much your home could sell for in as little as 3 minutes with a no-obligation cash offer.
    Estimated market value
    $414,000