HEAVILY TREED 1+ ACRE CORNER LOT! BACKYARD PARADISE WITH POOL! Nestled on a heavily treed corner lot spanning over an acre, this beautifully updated 4-bedroom, 2.5-bath home offers space, style, and serenity in an unbeatable location. Inside, enjoy a functional single-story layout featuring 3 spacious living areas, rich wood flooring, recessed lighting, soft contemporary tones, and walls of windows that flood the home with natural light.
The heart of the home is the expansive kitchen, complete with granite countertops, abundant cabinetry, a center island, skylight, and a charming brick accent wall—flanked by a formal dining room and a cozy breakfast area. The main living room stuns with a floor-to-ceiling fireplace and elegant wainscoting, while the family room is wrapped in windows and features a dramatic double tray ceiling and a second fireplace.
Retreat to the large owner’s suite with a tray ceiling, walk-in closet, and spa-inspired bath with jetted tub, oversized frameless shower, and a dual-sink vanity. All secondary bedrooms are generously sized and offer walk-in closets.
The bright and airy sunroom leads to a flagstone patio overlooking the park-like backyard—complete with a sparkling pool, storage shed, chicken coop, and expansive grassy space for pets and play. LOW HOA dues and a prime location close to shopping, dining, and entertainment make this one a rare find!
Sold
Price Unknown
295 Canyon Oaks Dr, Argyle, TX 76226
4beds
2,832sqft
Single Family Residence
Built in 1987
1.11 Acres Lot
$729,600 Zestimate®
$--/sqft
$3,972 Estimated rent
Home value
$729,600
$686,000 - $773,000
$3,972/mo
Zestimate® history
Owner options
List your home for rent
$3,972/mo
Rent Zestimate®
Find your next renter with Zillow Rental Manager. Plus, with online applications, you can quickly screen prospective tenants – for free.
$3,972/mo
Rent Zestimate®
Refinance and save
$225/mo
Est. payment
Refinancing to a lower rate could help reduce your monthly payments and save thousands over the life of the loan.
$225/mo
Est. payment
Explore your selling options
Work with a Zillow partner agent
Leverage their expertise and Zillow's premium Showcase listings to get your home seen by more buyers.
Get startedList with your own agent
Get your home in front of millions of buyers by listing it on Zillow.
Learn how to do itSell it yourself
Take full control of how buyers see your home on Zillow by listing For Sale by Owner (FSBO).
List your homeWhat's special
Sparkling poolPark-like backyardWalls of windowsExpansive grassy spaceRecessed lightingChicken coopRich wood flooring
Zillow last checked:
Listing updated:
Listed by:
Charles Brown 0606840 972-827-8943,
Keller Williams Realty 817-329-8850,
Doreen Puzon 0679156 678-488-6965,
Keller Williams Realty
Bought with:
Lisa Day
Compass RE Texas, LLC
Source: NTREIS,MLS#: 21010263
Facts & features
Interior
Bedrooms & bathrooms
- Bedrooms: 4
- Bathrooms: 3
- Full bathrooms: 2
- 1/2 bathrooms: 1
Primary bedroom
- Features: Ceiling Fan(s), Dual Sinks, En Suite Bathroom, Jetted Tub, Linen Closet, Sitting Area in Primary, Separate Shower, Walk-In Closet(s)
- Level: First
- Dimensions: 17 x 15
Bedroom
- Features: Ceiling Fan(s), Walk-In Closet(s)
- Level: First
- Dimensions: 16 x 12
Bedroom
- Features: Ceiling Fan(s), Walk-In Closet(s)
- Level: First
- Dimensions: 13 x 11
Bedroom
- Features: Ceiling Fan(s), Walk-In Closet(s)
- Level: First
- Dimensions: 12 x 12
Breakfast room nook
- Level: First
- Dimensions: 12 x 12
Dining room
- Level: First
- Dimensions: 14 x 11
Family room
- Features: Ceiling Fan(s), Fireplace
- Level: First
- Dimensions: 18 x 18
Kitchen
- Features: Built-in Features, Granite Counters, Kitchen Island, Pantry
- Level: First
- Dimensions: 16 x 14
Laundry
- Features: Utility Sink
- Level: First
- Dimensions: 11 x 9
Living room
- Features: Ceiling Fan(s), Fireplace
- Level: First
- Dimensions: 22 x 17
Sunroom
- Level: First
- Dimensions: 24 x 9
Heating
- Central, Electric, Fireplace(s)
Cooling
- Central Air, Ceiling Fan(s), Electric
Appliances
- Included: Dishwasher, Electric Cooktop, Electric Oven, Disposal, Microwave
- Laundry: Washer Hookup, Electric Dryer Hookup
Features
- Built-in Features, Decorative/Designer Lighting Fixtures, Double Vanity, Granite Counters, High Speed Internet, Kitchen Island, Pantry, Cable TV, Vaulted Ceiling(s), Walk-In Closet(s)
- Flooring: Carpet, Tile, Wood
- Windows: Window Coverings
- Has basement: No
- Number of fireplaces: 2
- Fireplace features: Family Room, Living Room
Interior area
- Total interior livable area: 2,832 sqft
Property
Parking
- Total spaces: 2
- Parking features: Circular Driveway, Driveway, Garage, Garage Door Opener, Garage Faces Side
- Attached garage spaces: 2
- Has uncovered spaces: Yes
Features
- Levels: One
- Stories: 1
- Patio & porch: Awning(s), Front Porch, Patio, Covered
- Exterior features: Awning(s), Garden, Private Yard, Rain Gutters, Storage
- Pool features: In Ground, Pool, Salt Water
- Fencing: Back Yard,Privacy,Wood
Lot
- Size: 1.11 Acres
- Features: Acreage, Back Yard, Corner Lot, Lawn, Landscaped, Many Trees, Subdivision, Sprinkler System
Details
- Additional structures: Shed(s)
- Parcel number: R114621
Construction
Type & style
- Home type: SingleFamily
- Architectural style: Traditional,Detached
- Property subtype: Single Family Residence
Materials
- Brick
- Foundation: Slab
- Roof: Composition
Condition
- Year built: 1987
Utilities & green energy
- Sewer: Septic Tank
- Water: Community/Coop
- Utilities for property: Septic Available, Water Available, Cable Available
Community & HOA
Community
- Features: Curbs
- Security: Smoke Detector(s)
- Subdivision: Canyon Oaks
HOA
- Has HOA: Yes
- Services included: Association Management
- HOA fee: $225 annually
- HOA name: Canyon Oaks HOA
- HOA phone: 940-368-1705
Location
- Region: Argyle
Financial & listing details
- Tax assessed value: $732,379
- Annual tax amount: $9,764
- Date on market: 7/24/2025
- Cumulative days on market: 15 days
- Listing terms: Cash,Conventional,FHA,VA Loan
Price history
| Date | Event | Price |
|---|---|---|
| 9/5/2025 | Sold | -- |
Source: NTREIS #21010263 Report a problem | ||
| 8/13/2025 | Pending sale | $749,000$264/sqft |
Source: NTREIS #21010263 Report a problem | ||
| 8/11/2025 | Contingent | $749,000$264/sqft |
Source: NTREIS #21010263 Report a problem | ||
| 8/4/2025 | Listed for sale | $749,000$264/sqft |
Source: NTREIS #21010263 Report a problem | ||
| 8/3/2025 | Contingent | $749,000$264/sqft |
Source: NTREIS #21010263 Report a problem | ||
| 7/24/2025 | Listed for sale | $749,000+54.5%$264/sqft |
Source: NTREIS #21010263 Report a problem | ||
| 8/10/2016 | Listing removed | $484,900$171/sqft |
Source: RE/MAX DFW Associates #13415916 Report a problem | ||
| 7/9/2016 | Pending sale | $484,900$171/sqft |
Source: RE/MAX DFW Associates #13415916 Report a problem | ||
| 7/6/2016 | Listed for sale | $484,900+40.6%$171/sqft |
Source: RE/MAX DFW Associates #13415916 Report a problem | ||
| 5/21/2008 | Listing removed | $344,900$122/sqft |
Source: Keller Williams Realty #10996849 Report a problem | ||
| 5/9/2008 | Listed for sale | $344,900$122/sqft |
Source: Keller Williams Realty #10996849 Report a problem | ||
Public tax history
| Year | Property taxes | Tax assessment |
|---|---|---|
| 2025 | $9,669 +4.1% | $732,379 +5.4% |
| 2024 | $9,288 +18.2% | $695,032 +10% |
| 2023 | $7,856 -12.3% | $631,847 +10% |
| 2022 | $8,958 +5.4% | $574,406 +10% |
| 2021 | $8,499 +8.1% | $522,187 +10% |
| 2020 | $7,862 -1.2% | $474,715 +2.3% |
| 2019 | $7,960 +2.9% | $463,842 +6.6% |
| 2018 | $7,735 +30.5% | $435,258 -2.6% |
| 2017 | $5,926 | $446,837 +9.3% |
| 2016 | $5,926 -1.3% | $408,678 +10% |
| 2015 | $6,004 | $371,525 +0% |
| 2014 | $6,004 | $371,523 +9.6% |
| 2013 | $6,004 | $338,909 +0.7% |
| 2012 | -- | $336,442 -0.7% |
| 2011 | -- | $338,701 -3.5% |
| 2010 | -- | $351,120 -0.1% |
| 2009 | -- | $351,572 +3.8% |
| 2007 | $6,765 +2.8% | $338,603 +4.1% |
| 2006 | $6,583 +14.8% | $325,158 +8.7% |
| 2005 | $5,734 | $299,226 +1.4% |
| 2004 | -- | $294,999 -3.9% |
| 2003 | -- | $306,869 -2.6% |
| 2002 | -- | $315,212 +12% |
| 2001 | -- | $281,410 |
Find assessor info on the county website
Neighborhood: 76226
Nearby homes
- $1,039,2004 bd4 ba3.8k sqft285 Canyon Oaks Dr, Argyle, TX 76226Off Market

- $825,0004 bd3 ba3.1k sqft315 Canyon Oaks Dr, Argyle, TX 76226Off Market
- $956,1004 bd4 ba4.1k sqft220 Fawn Hollow Dr, Argyle, TX 76226Off Market
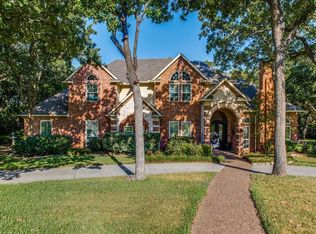
- $814,4004 bd3 ba2.8k sqft310 Canyon Oaks Dr, Argyle, TX 76226Off Market
- $770,3004 bd2 ba2.8k sqft275 Canyon Oaks Dr, Argyle, TX 76226Off Market
- $995,2004 bd4 ba4.2k sqft300 Canyon Oaks Dr, Argyle, TX 76226Off Market
- $969,7004 bd4 ba3.4k sqft320 Canyon Oaks Dr, Argyle, TX 76226Off Market
- $1,324,2005 bd6 ba3.8k sqft210 Fawn Hollow Dr, Argyle, TX 76226Off Market
Nearby schools
GreatSchools rating
- 8/10Dorothy P Adkins Elementary SchoolGrades: PK-5Distance: 0.4 mi
- 9/10Harpool Middle SchoolGrades: 6-8Distance: 2.7 mi
- 7/10Guyer High SchoolGrades: 9-12Distance: 4.1 mi
Schools provided by the listing agent
- Elementary: Dorothy P Adkins
- Middle: Tom Harpool
- High: Guyer
- District: Denton ISD
Source: NTREIS. This data may not be complete. We recommend contacting the local school district to confirm school assignments for this home.
Get a cash offer in 3 minutes
Find out how much your home could sell for in as little as 3 minutes with a no-obligation cash offer.
Estimated market value
$729,600
Get a cash offer in 3 minutes
Find out how much your home could sell for in as little as 3 minutes with a no-obligation cash offer.
Estimated market value
$729,600
- Texas
- Denton County
- Argyle
- 76226
- 295 Canyon Oaks Dr
Nearby cities
Nearby neighborhoods
Nearby zip codes
Other Argyle Topics
