Skip main navigation
Closed
  • $695,000

    295 Caulderwood Ln Lot 68, Lenoir City, TN 37771

    5beds
    3,960sqft
    Single Family Residence, Residential
    Built in 2024
    0.45 Acres Lot
    $700,100 Zestimate®
    $176/sqft
    $3,710 Estimated rent

    Home value

    $700,100

    Estimated sales range

    Not available

    $3,710/mo

    Zestimate® history
    Loading
    Loading...

    Owner options

    List your home for rent

    $3,710/mo

    Rent Zestimate®

    Find your next renter with Zillow Rental Manager. Plus, with online applications, you can quickly screen prospective tenants – for free.

    Learn more

    $3,710/mo

    Rent Zestimate®

    Refinance and save

    $4,225/mo

    Est. payment

    Refinancing to a lower rate could help reduce your monthly payments and save thousands over the life of the loan.

    See today's rates

    $4,225/mo

    Est. payment

    Explore your selling options

    Work with a Zillow partner agent

    Leverage their expertise and Zillow's premium Showcase listings to get your home seen by more buyers.

    Get started

    List with your own agent

    Get your home in front of millions of buyers by listing it on Zillow.

    Learn how to do it

    Sell it yourself

    Take full control of how buyers see your home on Zillow by listing For Sale by Owner (FSBO).

    List your home

    What's special

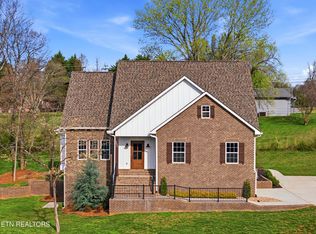
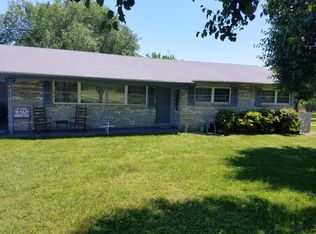
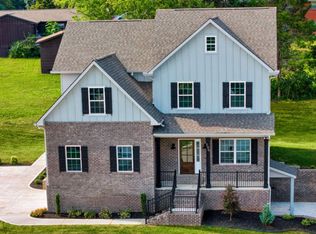
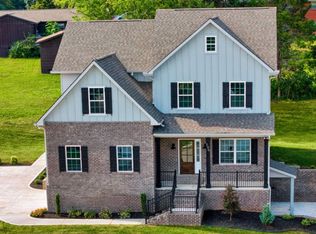
    Big Home-Better Value-More possibilities! If you have been searching for a move in ready home with room to grow, this one delivers.Ideally located just minutes from restaurants, shopping and medical-this rare 5 bedroom 4 bath home offers a rare combination of space, functionality and convenience. The main level features a primary suite designed for comfort , complete with double granite vanities, soaking tub,and tiled walk in shower. Hardwood floors flow throughout the main level leading into an open island kitchen with loads of cabinets and quality craftsmen trim details that give the home a clean upscale feel.Downstairs, the finished basement expands your options-featuring an additional bedroom and bath. Plus a generous flex space that is perfect for a media room, home gym, office, or multi generational living.Covered deck overlooks a private, large usable back yard. Ideal for relaxing or entertaining. With new construction quality and immediate availability, this home stands out for buyers who want space, flexibility and value in a prime location.

    Zillow last checked:

    Listing updated:

    Listed by:

    David Martin 865-986-4646,

    Smoky Mountain Realty LLC

    Bought with:

    Non Member Non Member

    eXp Realty

    Britany Boatwright, 341356

    eXp Realty

    Source: RealTracs MLS as distributed by MLS GRID,MLS#: 3189472MLS Logo

    Facts & features

    Interior

    Bedrooms & bathrooms
    • Bedrooms: 5
    • Bathrooms: 4
    • Full bathrooms: 4
    Bedroom 1
    • Features: Walk-In Closet(s)
    • Level: Walk-In Closet(s)
    Dining room
    • Features: Formal
    • Level: Formal
    Kitchen
    • Features: Pantry
    • Level: Pantry
    Other
    • Features: Utility Room
    • Level: Utility Room
    Heating
    • Central, Electric, Natural Gas
    Cooling
    • Central Air
    Appliances
    • Included: Dishwasher, Microwave, Range
    • Laundry: Washer Hookup, Electric Dryer Hookup
    Features
    • Walk-In Closet(s), Pantry
    • Flooring: Carpet, Wood, Tile
    • Basement: Finished
    • Number of fireplaces: 1
    Interior area
    • Total structure area: 3,960
    • Total interior livable area: 3,960 sqft
    • Finished area above ground: 2,500
    • Finished area below ground: 1,460

    Property

    Parking
    • Parking features: Attached
    • Has attached garage: Yes
    Features
    • Levels: Three Or More
    • Patio & porch: Deck, Porch, Covered
    Lot
    • Size: 0.45 Acres
    • Features: Rolling Slope
    • Topography: Rolling Slope
    Details
    • Parcel number: 020H D 00600 000
    • Special conditions: Standard

    Construction

    Type & style
    • Home type: SingleFamily
    • Architectural style: Traditional
    • Property subtype: Single Family Residence, Residential
    Materials
    • Frame, Vinyl Siding, Other, Brick
    Condition
    • New construction: Yes
    • Year built: 2024

    Utilities & green energy

    • Sewer: Public Sewer
    • Water: Public
    • Utilities for property: Electricity Available, Natural Gas Available, Water Available

    Community & HOA

    Community
    • Subdivision: Harrison Glen Unit 2
    HOA
    • Has HOA: Yes
    • HOA fee: $200 annually
    Location
    • Region: Lenoir City

    Financial & listing details

    • Price per square foot: $176/sqft
    • Annual tax amount: $2,544
    • Date on market: 3/21/2026
    • Electric utility on property: Yes

    Price history

    DateEventPrice
    5/1/2026Sold$695,000$176/sqft
    Source: RealTracs MLS as distributed by MLS GRID #3189472 Report a problem

    Public tax history

    Tax history is unavailable.

    Neighborhood: 37771

    Nearby schools

    GreatSchools rating
    Schools provided by the listing agent
    • Elementary: Lenoir City Elementary
    • Middle: Lenoir City Intermediate/Middle School
    • High: Lenoir City High School

    Source: RealTracs MLS as distributed by MLS GRID. This data may not be complete. We recommend contacting the local school district to confirm school assignments for this home.

    Get a cash offer in 3 minutes
    Find out how much your home could sell for in as little as 3 minutes with a no-obligation cash offer.
    Estimated market value
    $700,100
    Get a cash offer in 3 minutes
    Find out how much your home could sell for in as little as 3 minutes with a no-obligation cash offer.
    Estimated market value
    $700,100