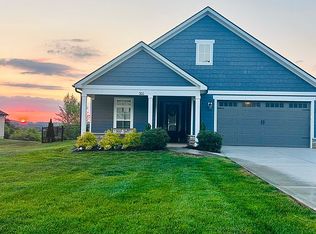
Better than new moving ready meticulousLy maintained in a quiet country setting located in The Grove at Cedar Hills, this 2-level, ''ranch'' home has 2,520 square feet of living space. This lot is spectacular with privacy along the back forever!The front porch is the perfect spot to watch sunsets and wave at the neighbors. The main floor welcomes you with a spacious living room, a modern kitchen, and a dining area that opens to a charming expanded courtyard patio with covered area and Infinity Canopy covering for extra shade during hot weather. Luxurious quartz counter-tops, soft-close, solid maple cabinets, under counter lighting/outlets and tile back splash with pot filler elevate the kitchen's elegance, complemented by Cafe stainless-steel appliances. The primary suite, a second bedroom, a full bath, laundry, office/den, and a 3-car garage (with epoxy coating) complete the first level, blending functionality with style.This layout offers single story living, saving the upstairs for quests only if desired. The primary suite's bathroom features granite counter-tops and tiled curb-less entry shower. The main level trey ceilings in the living room, dining area and primary suite, along with the arched hallway transitions and rounded ''bullnose'' corners are sophisticated architectural details that add to the beauty of this home. Gas linear fireplace with Elm wood mantle, remote start and blower with built-in ''shelving'' complete the living room. Transom windows have been installed throughout the first level providing gorgeous natural light. Blinds/shades and curtains are all custom made.The upstairs secondary suite is large and private. The bathroom has a granite counter-top. The mini kitchen's butcher block counter-tops and sink adds convenience to the entertaining area. There is a lot of storage in the home including built-in laundry room cabinets and extra closets throughout. Tankless gas water heater and utility sink are in the garage.
Closed
$705,000
295 Cedar Branch Trl, Lenoir City, TN 37772
3beds
2,520sqft
Single Family Residence, Residential
Built in 2023
0.31 Acres Lot
$711,600 Zestimate®
$280/sqft
$3,010 Estimated rent
Home value
$711,600
$584,000 - $868,000
$3,010/mo
Zestimate® history
Owner options
List your home for rent
$3,010/mo
Rent Zestimate®
Find your next renter with Zillow Rental Manager. Plus, with online applications, you can quickly screen prospective tenants – for free.
$3,010/mo
Rent Zestimate®
Refinance and save
$4,284/mo
Est. payment
Refinancing to a lower rate could help reduce your monthly payments and save thousands over the life of the loan.
$4,284/mo
Est. payment
Explore your selling options
Work with a Zillow partner agent
Leverage their expertise and Zillow's premium Showcase listings to get your home seen by more buyers.
Get startedList with your own agent
Get your home in front of millions of buyers by listing it on Zillow.
Learn how to do itSell it yourself
Take full control of how buyers see your home on Zillow by listing For Sale by Owner (FSBO).
List your homeWhat's special
Zillow last checked:
Listing updated:
Listed by:
Joseph Shokooh 865-588-3232,
Realty Executives Associates
Bought with:
Annie Abraham, 375476
Wallace
Source: RealTracs MLS as distributed by MLS GRID,MLS#: 3100974
Facts & features
Interior
Bedrooms & bathrooms
- Bedrooms: 3
- Bathrooms: 3
- Full bathrooms: 3
Other
- Features: Utility Room
- Level: Utility Room
Heating
- Central, Electric, Natural Gas, Other
Cooling
- Central Air, Ceiling Fan(s)
Appliances
- Included: Gas Range, Dishwasher, Disposal, Microwave, Range, Refrigerator, Oven
- Laundry: Washer Hookup, Electric Dryer Hookup
Features
- Ceiling Fan(s)
- Flooring: Wood, Tile
- Basement: None
- Number of fireplaces: 1
- Fireplace features: Insert
Interior area
- Total structure area: 2,520
- Total interior livable area: 2,520 sqft
- Finished area above ground: 2,520
Property
Parking
- Total spaces: 3
- Parking features: Garage Door Opener, Attached
- Attached garage spaces: 3
Features
- Levels: Two
- Stories: 2
- Patio & porch: Patio
- Pool features: Association
Lot
- Size: 0.31 Acres
- Features: Private, Level
- Topography: Private,Level
Details
- Parcel number: 016E A 02400 000
- Special conditions: Standard
- Other equipment: Irrigation System
Construction
Type & style
- Home type: SingleFamily
- Architectural style: Cape Cod
- Property subtype: Single Family Residence, Residential
Materials
- Fiber Cement, Frame, Other
Condition
- New construction: No
- Year built: 2023
Utilities & green energy
- Sewer: Public Sewer
- Utilities for property: Electricity Available, Natural Gas Available
Community & HOA
Community
- Security: Security System, Smoke Detector(s)
- Subdivision: The Grove At Cedar Hills Ph 1 & 2
HOA
- Has HOA: Yes
- Amenities included: Clubhouse, Pool, Sidewalks
- Services included: Trash, Maintenance Grounds
- HOA fee: $214 monthly
Location
- Region: Lenoir City
Financial & listing details
- Price per square foot: $280/sqft
- Tax assessed value: $487,500
- Annual tax amount: $135
- Date on market: 2/15/2025
- Electric utility on property: Yes
Price history
| Date | Event | Price |
|---|---|---|
| 3/21/2025 | Sold | $705,000+0.7%$280/sqft |
Source:  RealTracs MLS as distributed by MLS GRID #3100974 Report a problem RealTracs MLS as distributed by MLS GRID #3100974 Report a problem | ||
| 2/16/2025 | Pending sale | $699,999$278/sqft |
Source:  East Tennessee Realtors #1288373 Report a problem East Tennessee Realtors #1288373 Report a problem | ||
| 2/8/2025 | Price change | $699,999-5.4%$278/sqft |
Source: East Tennessee Realtors #1288373 Report a problem | ||
| 1/31/2025 | Listed for sale | $740,000+4.4%$294/sqft |
Source: East Tennessee Realtors #1288373 Report a problem | ||
| 1/12/2024 | Sold | $708,645$281/sqft |
Source: Public Record Report a problem | ||
Public tax history
| Year | Property taxes | Tax assessment |
|---|---|---|
| 2025 | $2,155 | $121,875 |
| 2024 | $2,155 +1494.8% | $121,875 +1269.4% |
| 2023 | $135 | $8,900 |
| 2022 | $135 | $8,900 |
| 2021 | -- | $8,900 |
Find assessor info on the county website
Neighborhood: 37772
Nearby homes
- $659,6103 bd3 ba2.5k sqft287 Cedar Branch Trl, Lenoir City, TN 37772Sold
- $686,1703 bd3 ba2.5k sqft279 Cedar Branch Trl, Lenoir City, TN 37772Sold
- $372,2002 bd2 ba1.7k sqft302 Cedar Branch Trl, Lenoir City, TN 37772Off Market
- $613,7912 bd2 ba1.9k sqft303 Cedar Branch Trl, Lenoir City, TN 37772Sold
- $560,0003 bd3 ba2.5k sqft290 Cedar Br TR, Lenoir City, TN 37772Sold
- $619,8003 bd2 ba1.9k sqft262 Cedar Branch Trl, Lenoir City, TN 37772Off Market
- $778,6003 bd3 ba2.9k sqft271 Cedar Branch Trl, Lenoir City, TN 37772Off Market
- $569,9502 bd2 ba1.9k sqft311 Cedar Branch Trl, Lenoir City, TN 37772Sold
Nearby schools
GreatSchools rating
- 8/10Highland Park Elementary SchoolGrades: PK-4Distance: 2.3 mi
- 7/10North Middle SchoolGrades: 5-8Distance: 4.5 mi
- 6/10Loudon High SchoolGrades: 9-12Distance: 9.8 mi
Get a cash offer in 3 minutes
Find out how much your home could sell for in as little as 3 minutes with a no-obligation cash offer.
Estimated market value
$711,600
Get a cash offer in 3 minutes
Find out how much your home could sell for in as little as 3 minutes with a no-obligation cash offer.
Estimated market value
$711,600
- Tennessee
- Loudon County
- Lenoir City
- 37772
- 295 Cedar Branch Trl
Nearby cities
Nearby zip codes
Other Lenoir City Topics
