Welcome to 295 Cedar Creek Drive, a stunningly renovated residence situated in the heart of Athens' most beloved eastside neighborhood. This home perfectly captures a luxurious yet warm aesthetic, offering a turnkey lifestyle with an extensive list of high-end updates completed between 2023 and 2026. From the moment you arrive, the fresh exterior paint and the sleek, durable metal roof signal a home that has been meticulously maintained. Step through the foyer and onto gleaming, refinished 3/4" real hardwood floors that flow seamlessly throughout both levels, you won't find a stitch of carpet here. The main level offers a flexible layout designed for both grand entertaining and quiet retreats. A sun-drenched living room features a classic bay window and modern recessed lighting, flowing effortlessly into the formal dining room which overlooks the lush, private backyard. The heart of the home is the gourmet kitchen, a chef's dream featuring brand-new cabinetry, elegant quartz countertops, and a premium 36" induction range. A second bay window creates the perfect nook for a morning bistro table. The kitchen opens into a cozy family room anchored by a repointed brick wood-burning fireplace with a new floating wood mantel. The main floor also hosts a large guest bedroom and a beautifully updated full bathroom featuring ceramic tile and a frameless glass shower. Upstairs, the primary suite serves as a private sanctuary with custom closet doors and a pristine ensuite bathroom that thoughtfully preserves the home's history through vintage tile paired with a new vanity and frameless glass partition. Three additional spacious bedrooms share a sophisticated hall bath with double vanities and stylish subway tile. Outside, the large, fenced-in backyard offers a shaded oasis, while the two-car carport provides easy access to the laundry room, a clever design choice that keeps the home quiet and energy-efficient. With no mandatory HOA, you have the freedom to enjoy your property while still benefiting from the active voluntary civic community and optional neighborhood pool just down the street. Located just minutes from the UGA Vet School, New Kroger, Publix, and downtown Athens, this is the lifestyle you've been waiting for.
Closed
$478,000
295 Cedar Creek Dr, Athens, GA 30605
5beds
2,483sqft
Single Family Residence
Built in 1967
0.58 Acres Lot
$478,100 Zestimate®
$193/sqft
$2,546 Estimated rent
Home value
$478,100
$440,000 - $521,000
$2,546/mo
Zestimate® history
Owner options
List your home for rent
$2,546/mo
Rent Zestimate®
Find your next renter with Zillow Rental Manager. Plus, with online applications, you can quickly screen prospective tenants – for free.
$2,546/mo
Rent Zestimate®
Refinance and save
$2,941/mo
Est. payment
Refinancing to a lower rate could help reduce your monthly payments and save thousands over the life of the loan.
$2,941/mo
Est. payment
Explore your selling options
Work with a Zillow partner agent
Leverage their expertise and Zillow's premium Showcase listings to get your home seen by more buyers.
Get startedList with your own agent
Get your home in front of millions of buyers by listing it on Zillow.
Learn how to do itSell it yourself
Take full control of how buyers see your home on Zillow by listing For Sale by Owner (FSBO).
List your homeWhat's special
Zillow last checked:
Listing updated:
Listed by:
Stephen J Molloy 678-787-3848,
HomeSmart
Bought with:
Joe Polaneczky, 322130
Nabo Realty Inc.
Source: GAMLS,MLS#: 10736685
Facts & features
Interior
Bedrooms & bathrooms
- Bedrooms: 5
- Bathrooms: 3
- Full bathrooms: 3
- Main level bathrooms: 1
- Main level bedrooms: 1
Rooms
- Room types: Family Room, Foyer, Laundry
Dining room
- Features: Dining Rm/Living Rm Combo
Kitchen
- Features: Breakfast Area, Pantry, Solid Surface Counters
Heating
- Central, Forced Air, Natural Gas
Cooling
- Ceiling Fan(s), Central Air, Electric
Appliances
- Included: Convection Oven, Dishwasher, Disposal, Dryer, Gas Water Heater, Oven/Range (Combo), Refrigerator, Stainless Steel Appliance(s), Washer
- Laundry: In Garage
Features
- Double Vanity, Separate Shower, Split Foyer, Tile Bath, Walk-In Closet(s)
- Flooring: Hardwood, Tile
- Windows: Bay Window(s)
- Basement: Crawl Space
- Number of fireplaces: 1
- Fireplace features: Family Room
Interior area
- Total structure area: 2,483
- Total interior livable area: 2,483 sqft
- Finished area above ground: 2,483
- Finished area below ground: 0
Property
Parking
- Total spaces: 6
- Parking features: Attached, Carport, Kitchen Level, Off Street, Over 1 Space per Unit, Parking Pad, Side/Rear Entrance
- Has carport: Yes
- Has uncovered spaces: Yes
Accessibility
- Accessibility features: Accessible Approach with Ramp, Accessible Doors
Features
- Levels: Two
- Stories: 2
- Patio & porch: Patio, Porch
- Exterior features: Garden
- Fencing: Back Yard,Fenced,Privacy,Wood
Lot
- Size: 0.58 Acres
- Features: Level, Private
- Residential vegetation: Partially Wooded
Details
- Parcel number: 241B2 A004
Construction
Type & style
- Home type: SingleFamily
- Architectural style: Brick 4 Side,Traditional
- Property subtype: Single Family Residence
Materials
- Brick, Wood Siding
- Foundation: Block
- Roof: Metal
Condition
- Updated/Remodeled
- New construction: No
- Year built: 1967
Utilities & green energy
- Electric: 220 Volts
- Sewer: Public Sewer
- Water: Public
- Utilities for property: Cable Available, Electricity Available, High Speed Internet, Natural Gas Available, Phone Available, Sewer Available, Sewer Connected, Water Available
Green energy
- Energy efficient items: Thermostat
Community & HOA
Community
- Features: Street Lights, Swim Team, Near Public Transport, Walk To Schools, Near Shopping
- Security: Carbon Monoxide Detector(s), Open Access, Smoke Detector(s)
- Subdivision: Cedar Creek
HOA
- Has HOA: Yes
- Services included: Swimming
Location
- Region: Athens
Financial & listing details
- Price per square foot: $193/sqft
- Tax assessed value: $434,311
- Annual tax amount: $2,860
- Date on market: 4/21/2026
- Cumulative days on market: 9 days
- Listing agreement: Exclusive Agency
- Listing terms: Cash,Conventional,VA Loan
- Electric utility on property: Yes
Price history
| Date | Event | Price |
|---|---|---|
| 5/14/2026 | Sold | $478,000$193/sqft |
Source:  GAMLS #10736685 Report a problem GAMLS #10736685 Report a problem | ||
| 4/30/2026 | Contingent | $478,000$193/sqft |
Source:  Hive MLS #CL354031 Report a problem Hive MLS #CL354031 Report a problem | ||
| 4/21/2026 | Listed for sale | $478,000+15.2%$193/sqft |
Source: GAMLS #10736685 Report a problem | ||
| 5/15/2023 | Sold | $415,000-3.3%$167/sqft |
Source: HomeSmart Intl Solds #1005761_30605 Report a problem | ||
| 5/1/2023 | Pending sale | $429,000$173/sqft |
Source: Hive MLS #1005761 Report a problem | ||
| 4/29/2023 | Listed for sale | $429,000+109.3%$173/sqft |
Source: Hive MLS #1005761 Report a problem | ||
| 1/6/2023 | Sold | $205,000$83/sqft |
Source: Public Record Report a problem | ||
Public tax history
| Year | Property taxes | Tax assessment |
|---|---|---|
| 2025 | $5,394 +4.8% | $173,724 +5.4% |
| 2024 | $5,148 +100.9% | $164,750 +72.2% |
| 2023 | $2,563 -10.4% | $95,677 +6.7% |
| 2022 | $2,861 +15.7% | $89,680 +22.2% |
| 2021 | $2,473 +43.7% | $73,369 +4% |
| 2020 | $1,720 +3% | $70,561 +5.4% |
| 2019 | $1,670 +4.5% | $66,971 +8.3% |
| 2018 | $1,599 | $61,859 +5.6% |
| 2017 | $1,599 | $58,555 +2.2% |
| 2016 | -- | $57,281 -0.4% |
| 2015 | $1,535 -0.2% | $57,503 -1% |
| 2014 | $1,538 | $58,089 |
| 2013 | -- | -- |
| 2012 | -- | -- |
| 2011 | -- | -- |
| 2010 | -- | -- |
| 2009 | -- | -- |
| 2008 | -- | -- |
| 2007 | -- | -- |
| 2006 | -- | -- |
| 2005 | -- | -- |
| 2004 | -- | -- |
| 2003 | -- | -- |
| 2002 | -- | -- |
| 2001 | -- | -- |
Find assessor info on the county website
Neighborhood: 30605
Nearby homes
- $440,3004 bd3 ba2.8k sqft293 Cedar Creek Dr, Athens, GA 30605Off Market
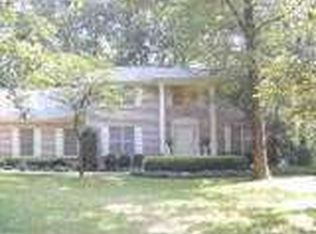
- $398,2004 bd3 ba2.8k sqft297 Cedar Creek Dr, Athens, GA 30605Off Market
- $367,6004 bd3 ba-- sqft147 Chinquapin Way, Athens, GA 30606Off Market

- $400,4005 bd4 ba2.7k sqft155 Chinquapin Way, Athens, GA 30605Off Market
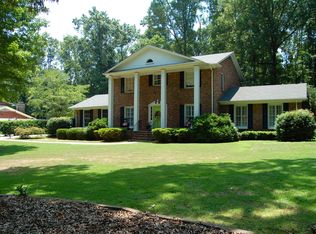
- $422,8004 bd2 ba2.6k sqft300 Cedar Creek Dr, Athens, GA 30605Off Market
- $420,0004 bd3 ba2.8k sqft291 Cedar Creek Dr, Athens, GA 30605For Sale
- $371,5003 bd3 ba2.3k sqft143 Chinquapin Way, Athens, GA 30605Off Market
- $361,4005 bd4 ba2.7k sqft125 Chinquapin Way, Athens, GA 30605Off Market
Nearby schools
GreatSchools rating
- 2/10Gaines Elementary SchoolGrades: PK-5Distance: 0.8 mi
- 3/10Hilsman Middle SchoolGrades: 6-8Distance: 0.8 mi
- 2/10Cedar Shoals High SchoolGrades: 9-12Distance: 0.5 mi
Schools provided by the listing agent
- Elementary: Gaines
- Middle: Hilsman
- High: Cedar Shoals
Source: GAMLS. This data may not be complete. We recommend contacting the local school district to confirm school assignments for this home.


Get pre-qualified for a loan
At Zillow Home Loans, we can pre-qualify you in as little as 5 minutes with no impact to your credit score.An equal housing lender. NMLS #10287.
Sell for more on Zillow
Get a Zillow Showcase℠ listing at no additional cost and you could sell for .
$478,100
2% more
+$9,562
With Zillow Showcase(estimated)
$487,662
- Georgia
- Clarke County
- Athens
- 30605
- 295 Cedar Creek Dr
Nearby cities
Nearby neighborhoods
Nearby zip codes
Other Athens Topics
