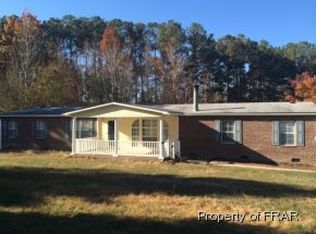
Large 3 bedroom, 2 bath home located on almost 3/4 acre lot off Buffalo Lake Rd. Private pond in front yard. Community pool and several ponds available for fishing. Conveniently located to Ft. Liberty, Sanford, and Fayetteville. Only about an hour to Raleigh. Home has a large living room with a fireplace, niced sized kitchen with lots of cabinet and counter space. Brand new butcher block island, new stainless steel appliances, new countertops. Large primary bedroom, primary bath has a garden tub, and separate shower. New Paint, light fixtures, flooring in bathrooms and laundry room, new carpet in bedrooms. Home has 2 extra rooms with endless possibilities. Brand New roof. Large front yard and fenced in backyard. Home is located on a cul de sac. You can have the best of both worlds with this home! A neighborhood with amenities and your own private retreat! Schedule a showing on this one of a kind property today! Sellers offering $750 BUYER AGENT BONUS
Sold for $239,900
$239,900
295 Cherry Berry Ln, Sanford, NC 27332
3beds
1,848sqft
Manufactured Home, Single Family Residence
Built in 2000
0.73 Acres Lot
$256,100 Zestimate®
$130/sqft
$1,599 Estimated rent
Home value
$256,100
$243,000 - $269,000
$1,599/mo
Zestimate® history
Owner options
List your home for rent
$1,599/mo
Rent Zestimate®
Find your next renter with Zillow Rental Manager. Plus, with online applications, you can quickly screen prospective tenants – for free.
$1,599/mo
Rent Zestimate®
Refinance and save
$1,882/mo
Est. payment
Refinancing to a lower rate could help reduce your monthly payments and save thousands over the life of the loan.
$1,882/mo
Est. payment
Explore your selling options
Work with a Zillow partner agent
Leverage their expertise and Zillow's premium Showcase listings to get your home seen by more buyers.
Get startedList with your own agent
Get your home in front of millions of buyers by listing it on Zillow.
Learn how to do itSell it yourself
Take full control of how buyers see your home on Zillow by listing For Sale by Owner (FSBO).
List your homeWhat's special
Light fixturesFront yardNew paintNew carpetPrivate pondNew countertopsCul de sac
Zillow last checked:
Listing updated:
Listed by:
MELINDA SIMPSON,
RE/MAX SOUTHERN PROPERTIES LLC.
Bought with:
MELINDA SIMPSON, 301431
RE/MAX SOUTHERN PROPERTIES LLC.
Source: LPRMLS,MLS#: 717657 Originating MLS: Longleaf Pine Realtors
Originating MLS: Longleaf Pine RealtorsFacts & features
Interior
Bedrooms & bathrooms
- Bedrooms: 3
- Bathrooms: 2
- Full bathrooms: 2
Heating
- Heat Pump
Cooling
- Central Air
Appliances
- Included: Dishwasher, Microwave, Range, Refrigerator
- Laundry: Washer Hookup, Dryer Hookup, Main Level
Features
- Ceiling Fan(s), Double Vanity, Garden Tub/Roman Tub, Kitchen Exhaust Fan, Primary Downstairs, Separate Shower, Window Treatments
- Flooring: Laminate, Carpet
- Windows: Blinds
- Basement: Crawl Space
- Number of fireplaces: 1
- Fireplace features: Factory Built
Interior area
- Total interior livable area: 1,848 sqft
Property
Features
- Patio & porch: Covered, Front Porch, Porch
- Exterior features: Fence, Porch
- Fencing: Back Yard,Yard Fenced
Lot
- Size: 0.73 Acres
- Features: Backs To Trees, Cul-De-Sac
Details
- Parcel number: 03958705 0020 14
- Special conditions: Standard
Construction
Type & style
- Home type: MobileManufactured
- Architectural style: Manufactured Home
- Property subtype: Manufactured Home, Single Family Residence
Materials
- Brick Veneer, Frame
Condition
- New construction: No
- Year built: 2000
Utilities & green energy
- Sewer: Septic Tank
- Water: Public
Community & HOA
Community
- Security: Smoke Detector(s)
- Subdivision: Five Ponds
HOA
- Has HOA: Yes
- HOA fee: $325 annually
- HOA name: Farm At Five Ponds Hoa
Location
- Region: Sanford
Financial & listing details
- Price per square foot: $130/sqft
- Tax assessed value: $111,321
- Annual tax amount: $877
- Date on market: 1/2/2024
- Cumulative days on market: 129 days
- Listing terms: Cash,New Loan
- Inclusions: refrigerator
- Exclusions: none
- Ownership: More than a year
- Road surface type: Paved
Price history
| Date | Event | Price |
|---|---|---|
| 4/25/2024 | Sold | $239,900+4.3%$130/sqft |
Source:  LPRMLS #717657 Report a problem LPRMLS #717657 Report a problem | ||
| 3/13/2024 | Pending sale | $229,900$124/sqft |
Source: LPRMLS #717657 Report a problem | ||
| 2/9/2024 | Price change | $229,900-3.2%$124/sqft |
Source: LPRMLS #717657 Report a problem | ||
| 1/2/2024 | Listed for sale | $237,500$129/sqft |
Source: LPRMLS #717657 Report a problem | ||
| 1/1/2024 | Listing removed | -- |
Source:  Doorify MLS #LP715409 Report a problem Doorify MLS #LP715409 Report a problem | ||
| 12/31/2023 | Price change | $237,500-4%$129/sqft |
Source: LPRMLS #715409 Report a problem | ||
| 11/3/2023 | Listed for sale | $247,500+120%$134/sqft |
Source: LPRMLS #715409 Report a problem | ||
| 2/26/2007 | Sold | $112,500+164.7%$61/sqft |
Source: Public Record Report a problem | ||
| 5/9/2006 | Sold | $42,500+9%$23/sqft |
Source: Public Record Report a problem | ||
| 1/24/2006 | Sold | $39,000$21/sqft |
Source: Public Record Report a problem | ||
Public tax history
| Year | Property taxes | Tax assessment |
|---|---|---|
| 2025 | $877 | $111,321 |
| 2024 | $877 | $111,321 |
| 2023 | $877 +1.3% | $111,321 |
| 2022 | $865 +20.8% | $111,321 +51.6% |
| 2021 | $716 +1% | $73,420 |
| 2020 | $709 +2.2% | $73,420 |
| 2019 | $694 +1.1% | $73,420 |
| 2018 | $687 -25% | $73,420 |
| 2017 | $915 | $73,420 -27.1% |
| 2016 | -- | $100,650 |
| 2015 | -- | $100,650 |
| 2014 | -- | $100,650 |
| 2012 | -- | $100,650 |
| 2011 | -- | $100,650 |
| 2010 | -- | $100,650 |
| 2009 | -- | $100,650 -6.8% |
| 2008 | -- | $108,010 |
| 2007 | -- | $108,010 |
| 2006 | -- | $108,010 |
| 2005 | -- | $108,010 |
| 2004 | -- | $108,010 |
| 2003 | -- | $108,010 |
| 2001 | -- | -- |
| 2000 | -- | -- |
Find assessor info on the county website
Neighborhood: Barbecue
Nearby homes
- $420-- bd-- ba-- sqftCherry Berry Off Rd, Sanford, NC 27332Off Market
- $201,1004 bd2 ba1.9k sqft281 Cherry Berry Ln, Sanford, NC 27332Off Market
- $248,7004 bd2 ba2k sqft296 Cherry Berry Ln, Sanford, NC 27332Off Market
- $210,8003 bd2 ba2.1k sqft261 Cherry Berry Ln, Sanford, NC 27332Off Market
- $213,1003 bd2 ba1.8k sqft294 Cherry Berry Ln, Sanford, NC 27332Off Market
- $212,4003 bd2 ba1.5k sqft200 Country Walk Ln, Sanford, NC 27332Off Market
- $8,090-- bd-- ba-- sqft274 Cherry Berry Ln, Sanford, NC 27332Off Market
- $217,0003 bd2 ba1.6k sqft241 Cherry Berry Ln, Sanford, NC 27332Off Market
Nearby schools
GreatSchools rating
- 4/10Highland ElementaryGrades: PK-5Distance: 1.6 mi
- 6/10Highland MiddleGrades: 6-8Distance: 1.9 mi
- 3/10Western Harnett HighGrades: 9-12Distance: 4.6 mi
Schools provided by the listing agent
- Middle: Harnett - Highland
- High: Harnett - West Harnett
Source: LPRMLS. This data may not be complete. We recommend contacting the local school district to confirm school assignments for this home.
Sell for more on Zillow
Get a Zillow Showcase℠ listing at no additional cost and you could sell for .
$256,100
2% more
+$5,122
With Zillow Showcase(estimated)
$261,222
- North Carolina
- Harnett County
- Sanford
- 27332
- Barbecue
- 295 Cherry Berry Ln
Nearby cities
Nearby neighborhoods
Nearby zip codes
Other Sanford Topics
