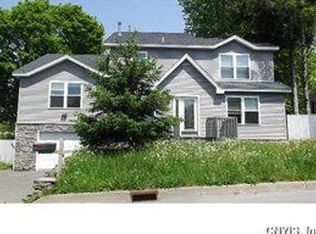
Welcome to 295 Chestnut Street, located in Oswego, NY! This adorable refreshed 3-bedroom, 1-bath home offers 1,360 sq. ft. of comfortable living space and is move-in ready. Built in 1960, this home has been thoughtfully updated while maintaining its charm. Fresh paint throughout gives every room a bright, modern feel, while new flooring adds warmth and style. The updated bathroom has received an adorable facelift with tasteful finishes that make it both functional and inviting.
The spacious floor plan offers comfortable living areas with plenty of natural light and three generously sized bedrooms. Outside, you’ll find a fully fenced in backyard—perfect for pets, children, entertaining, gardening, or simply enjoying your own private outdoor retreat.
Located on a quiet city street, this home is just minutes from schools, parks, shopping, restaurants, Lake Ontario, and SUNY Oswego, offering convenience and a wonderful place to call home.
Whether you’re a first-time buyer, looking to downsize, or searching for a home with updates already completed, this property checks all the boxes. All that’s left to do is move in and make it your own. Don’t miss your opportunity to own this charming, updated home!
Closed
Zillow last checked:
Listing updated:
Bought with:
Kim McPherson, 40MC0990405
Century 21 Galloway Realty
Source: NYSAMLSs,MLS#: S1699739 Originating MLS: Syracuse
Originating MLS: SyracusePrice history
| Date | Event | Price |
|---|---|---|
| 9/28/2026 | Sold | $195,000+4.9%$143/sqft |
Source:  NYSAMLSs #S1699739 Report a problem NYSAMLSs #S1699739 Report a problem | ||
| 7/26/2026 | Pending sale | $185,900$137/sqft |
Source: NYSAMLSs #S1699739 Report a problem | ||
| 7/21/2026 | Listed for sale | $185,900+20.4%$137/sqft |
Source: NYSAMLSs #S1699739 Report a problem | ||
| 10/22/2024 | Sold | $154,397+3%$114/sqft |
Source: NYSAMLSs #S1558135 Report a problem | ||
| 8/26/2024 | Pending sale | $149,900$110/sqft |
Source: NYSAMLSs #S1558135 Report a problem | ||
| 8/18/2024 | Contingent | $149,900$110/sqft |
Source: NYSAMLSs #S1558135 Report a problem | ||
| 8/9/2024 | Listed for sale | $149,900+94.7%$110/sqft |
Source: NYSAMLSs #S1558135 Report a problem | ||
| 9/28/2005 | Sold | $77,000+30.5%$57/sqft |
Source: Public Record Report a problem | ||
| 11/30/2001 | Sold | $59,000+43.9%$43/sqft |
Source: Public Record Report a problem | ||
| 11/20/1998 | Sold | $41,000-16.8%$30/sqft |
Source: Public Record Report a problem | ||
| 6/16/1998 | Sold | $49,295$36/sqft |
Source: Public Record Report a problem | ||
Sell for more on Zillow
Get a Zillow Showcase℠ listing at no additional cost and you could sell for .
$195,800
2% more
+$3,916
With Zillow Showcase(estimated)
$199,716
