Skip main navigation
Sold for $2,150,000
  • $2,150,000

    295 Chiswell Pl, Lake Mary, FL 32746

    6beds
    6,403sqft
    Single Family Residence
    Built in 2005
    1.16 Acres Lot
    $2,075,200 Zestimate®
    $336/sqft
    $5,356 Estimated rent

    Home value

    $2,075,200

    $1.87M - $2.30M

    $5,356/mo

    Zestimate® history
    Loading
    Loading...

    Owner options

    List your home for rent

    $5,356/mo

    Rent Zestimate®

    Find your next renter with Zillow Rental Manager. Plus, with online applications, you can quickly screen prospective tenants – for free.

    Learn more

    $5,356/mo

    Rent Zestimate®

    Refinance and save

    $14,462/mo

    Est. payment

    Refinancing to a lower rate could help reduce your monthly payments and save thousands over the life of the loan.

    See today's rates

    $14,462/mo

    Est. payment

    Explore your selling options

    Work with a Zillow partner agent

    Leverage their expertise and Zillow's premium Showcase listings to get your home seen by more buyers.

    Get started

    List with your own agent

    Get your home in front of millions of buyers by listing it on Zillow.

    Learn how to do it

    Sell it yourself

    Take full control of how buyers see your home on Zillow by listing For Sale by Owner (FSBO).

    List your home

    What's special

    Spacious islandPrivate oasisCambria quartz countertopsSpectacular pool areaGourmet kitchenFeature wallsSoaking tub
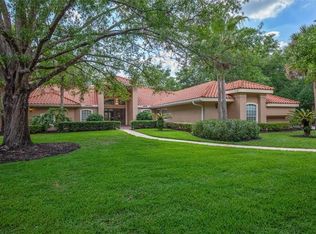
    Welcome to 295 Chiswell Place, an exquisite updated, 4 bedroom single-family residence plus brand NEW CONSTRUCTION 2 bedroom GUEST HOUSE, nestled in the prestigious HEATHROW WOODS community of Lake Mary, Florida. This luxurious property offers in total 6 bedrooms, 7 full bathrooms and 1 half bath across an impressive 6,421 square feet of elegantly designed living space. This home combines thoughtful upgrades, timeless finishes, and modern conveniences from top to bottom. The main house has 4.5 bathrooms and the guest house adds 3 full bathrooms, offering convenience and luxury for all occupants. The remarkable 2,682-square-foot addition offers unparalleled space and functionality and includes spacious living areas, additional entertaining spaces, private entry, and premium finishes throughout including a BRAND NEW SAUNA. Centered between the main house and the guest house is the spectacular pool area, creating a private oasis perfect for relaxation and entertainment. The main house includes a gourmet kitchen, recently upgraded with a newer WOLF RANGE, CONVECTION OVEN and MIELE DISHWASHER for culinary excellence and features premium CAMBRIA QUARTZ countertops, and a spacious island. The home has been freshly painted inside and out with new light fixtures, updated fireplaces and feature walls, providing a polished and modern aesthetic. The luxurious primary suite includes a spa-like en-suite bathroom with a soaking tub, dual vanities, and a walk-in shower. Each additional bedroom offers ample space and privacy, with beautifully designed bathrooms. Located in the exclusive Heathrow Woods community, this property offers beautifully maintained surroundings, upscale amenities, and proximity to top-rated schools, shopping centers, dining establishments, and recreational facilities. Easy access to major highways ensures convenient commutes to surrounding areas. With its combination of elegant design, extensive upgrades, guest house, and the stunning pool area at its center, 295 Chiswell Place provides a unique and sophisticated lifestyle in one of Lake Mary's most sought-after communities.

    Zillow last checked:

    Listing updated:

    Listed by:

    Miranda Earnest 321-624-0287,

    COLDWELL BANKER REALTY 407-333-8088

    Bought with:

    Kristen Pavlic, 3418117

    KELLER WILLIAMS ELITE PARTNERS III REALTY

    Source: Stellar MLS,MLS#: O6268283MLS LogoOriginating MLS: Orlando Regional

    Facts & features

    Interior

    Bedrooms & bathrooms
    • Bedrooms: 6
    • Bathrooms: 8
    • Full bathrooms: 7
    • 1/2 bathrooms: 1
    Rooms
    • Room types: Utility Room
    Primary bedroom
    • Features: Walk-In Closet(s)
    • Level: First
    • Dimensions: 15x19
    Bedroom 2
    • Features: Built-in Closet
    • Level: First
    • Dimensions: 12x12
    Bedroom 3
    • Features: Built-in Closet
    • Level: First
    • Dimensions: 12x12
    Bedroom 4
    • Features: Walk-In Closet(s)
    • Level: Second
    • Dimensions: 16x13.5
    Dining room
    • Features: No Closet
    • Level: First
    • Dimensions: 13x10
    Kitchen
    • Features: Built-in Closet
    • Level: First
    • Dimensions: 14x17
    Laundry
    • Features: Built-in Closet
    • Level: First
    • Dimensions: 11.1x5.4
    Living room
    • Features: No Closet
    • Level: First
    • Dimensions: 14x11
    Heating
    • Central
    Cooling
    • Central Air
    Appliances
    • Included: Convection Oven, Dishwasher, Disposal, Microwave, Range, Refrigerator
    • Laundry: Inside
    Features
    • Ceiling Fan(s), Crown Molding, Walk-In Closet(s)
    • Flooring: Tile, Travertine
    • Doors: Sliding Doors
    • Windows: Window Treatments
    • Has fireplace: Yes
    • Fireplace features: Electric
    Interior area
    • Total structure area: 8,067
    • Total interior livable area: 6,403 sqft

    Property

    Parking
    • Total spaces: 3
    • Parking features: Circular Driveway
    • Attached garage spaces: 3
    • Has uncovered spaces: Yes
    Features
    • Levels: Two
    • Stories: 2
    • Patio & porch: Patio
    • Has private pool: Yes
    • Pool features: Gunite, In Ground
    Lot
    • Size: 1.16 Acres
    • Features: Cul-De-Sac, Landscaped, Level, Oversized Lot, Sidewalk
    • Residential vegetation: Mature Landscaping
    Details
    • Parcel number: 1120295KV00000010
    • Zoning: A-1
    • Special conditions: None

    Construction

    Type & style
    • Home type: SingleFamily
    • Architectural style: Contemporary
    • Property subtype: Single Family Residence
    Materials
    • Block, Concrete, Stucco
    • Foundation: Slab
    • Roof: Tile
    Condition
    • New construction: No
    • Year built: 2005

    Utilities & green energy

    • Sewer: Public Sewer
    • Water: Public
    • Utilities for property: Electricity Connected

    Community & HOA

    Community
    • Features: Deed Restrictions
    • Pet fee: $0 monthly
    • Subdivision: HEATHROW WOODS
    HOA
    • Has HOA: Yes
    • HOA fee: $267 monthly
    • HOA name: Sentry Management,/Julian Becton
    • HOA phone: 407-333-0884
    Location
    • Region: Lake Mary

    Financial & listing details

    • Price per square foot: $336/sqft
    • Tax assessed value: $1,580,679
    • Annual tax amount: $12,607
    • Date on market: 1/9/2025
    • Cumulative days on market: 5 days
    • Listing terms: Cash,Conventional
    • Ownership: Fee Simple
    • Total actual rent: 0
    • Electric utility on property: Yes
    • Road surface type: Paved

    Price history

    DateEventPrice
    1/24/2025Sold$2,150,000-6.5%$336/sqft
    Source: Stellar MLS #O6268283 Report a problem
    1/16/2025Pending sale$2,300,000$359/sqft
    Source: Stellar MLS #O6268283 Report a problem
    1/9/2025Listed for sale$2,300,000+104.4%$359/sqft
    Source: Stellar MLS #O6268283 Report a problem
    10/10/2022Sold$1,125,000-11.8%$176/sqft
    Source: Public Record Report a problem
    8/26/2022Pending sale$1,275,000$199/sqft
    Source: Stellar MLS #O6037421 Report a problem
    8/22/2022Price change$1,275,000-1.9%$199/sqft
    Source: Stellar MLS #O6037421 Report a problem
    8/18/2022Listed for sale$1,300,000$203/sqft
    Source: Stellar MLS #O6037421 Report a problem
    8/4/2022Pending sale$1,300,000$203/sqft
    Source: Stellar MLS #O6037421 Report a problem
    7/27/2022Listed for sale$1,300,000$203/sqft
    Source: Stellar MLS #O6037421 Report a problem
    6/27/2022Pending sale$1,300,000$203/sqft
    Source: Stellar MLS #O6037421 Report a problem
    6/24/2022Listed for sale$1,300,000+73.3%$203/sqft
    Source: Stellar MLS #O6037421 Report a problem
    4/5/2017Sold$750,000+733.3%$117/sqft
    Source: Public Record Report a problem
    6/18/1999Sold$90,000$14/sqft
    Source: Public Record Report a problem

    Public tax history

    YearProperty taxesTax assessment
    2025$22,232 +73.3%$1,580,679 +56.3%
    2024$12,827 +2.3%$1,011,112 +3%
    2023$12,533 +18.9%$981,662 +42.8%
    2022$10,541 +18.9%$687,540 +10%
    2021$8,862 -5.6%$625,036 -5%
    2020$9,387 -6.9%$657,785 -5.6%
    2019$10,080 $696,985 -0.2%
    2018$10,080 -1.4%$698,091 +0.6%
    2017$10,222 -1.2%$693,674 +5.9%
    2016$10,342 +5.2%$654,851 -0.2%
    2015$9,835 $656,229 -1.5%
    2014$9,835 +2.8%$665,970 +2.7%
    2013$9,566 +26.2%$648,146 +31.4%
    2012$7,580 -0.7%$493,170 +0.4%
    2011$7,636 -6.1%$491,437 -5.1%
    2010$8,133 -3.4%$517,925 -3.8%
    2009$8,415 -32.2%$538,588 -34.6%
    2008$12,408 -2.1%$823,917 -4%
    2007$12,669 +3.5%$857,840 +12.9%
    2006$12,246 +398.2%$759,879 +406.6%
    2005$2,458 +22.2%$150,000 +26.1%
    2004$2,011 +25.3%$119,000 +27.1%
    2003$1,605 -1.6%$93,600
    2002$1,631 $93,600
    Find assessor info on the county website

    Neighborhood: 32746

    Nearby schools

    GreatSchools rating
    Schools provided by the listing agent
    • Elementary: Heathrow Elementary
    • Middle: Markham Woods Middle
    • High: Seminole High

    Source: Stellar MLS. This data may not be complete. We recommend contacting the local school district to confirm school assignments for this home.

    Get a cash offer in 3 minutes
    Find out how much your home could sell for in as little as 3 minutes with a no-obligation cash offer.
    Estimated market value
    $2,075,200
    Get a cash offer in 3 minutes
    Find out how much your home could sell for in as little as 3 minutes with a no-obligation cash offer.
    Estimated market value
    $2,075,200