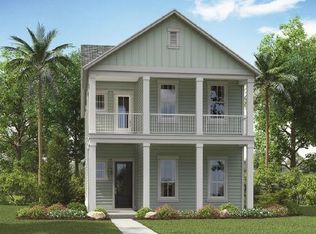
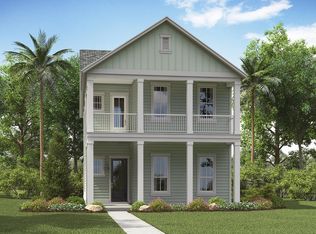
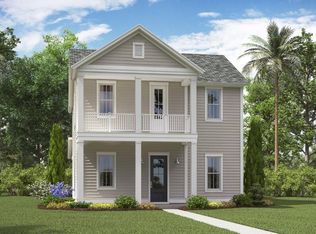
Welcome to the Pinckney - a charming Charleston single style home with all the right rooms without having too much to maintain. The front porch is so inviting so step inside to find a convenient office/flex space which is perfect for working from home. The family room, kitchen and dining offer the popular open concept living. The gourmet kitchen includes GE Profile, stainless steel appliances with double wall ovens, gas burner cook top and stainless steel hood. Designer white cabinets with soft close doors & drawers and gleaming white Quartz counter tops complete the kitchen. Upstairs there is a loft, 2 secondary bedrooms that share a full bath, and the owner's suite with private bathroom oasis.Carnes Crossroads is located in the city of Goose Creek, conveniently in Summerville, SC. You can enjoy the convenience of a growing selection of shops, restaurants and entertainment, as well as a full-service hospital and 2 onsite schools. Currently for recreation and outdoor adventures, Carnes Crossroads features an extensive trail system dotted with parks and large lakes to offer fishing, kayaking and paddle boarding. Our new amenity will open May 2025 complete with a 10 acre farm, fitness center, lake house, pickleball, tennis and basketball courts and resort style pool.
Closed
Zillow last checked:
Listing updated:
Bought with:
Lennar Sales Corp.
Source: CTMLS,MLS#: 25007317
Price history
| Date | Event | Price |
|---|---|---|
| 8/14/2026 | Listing removed | $497,750$229/sqft |
Source:  CTMLS #26017926 Report a problem CTMLS #26017926 Report a problem | ||
| 7/15/2026 | Price change | $497,750-2.4%$229/sqft |
Source: CTMLS #26017926 Report a problem | ||
| 6/20/2026 | Listed for sale | $509,900+12.6%$234/sqft |
Source: CTMLS #26017926 Report a problem | ||
| 6/20/2025 | Sold | $452,650+0.2%$208/sqft |
Source: CTMLS #25007317 Report a problem | ||
| 4/23/2025 | Pending sale | $451,650$207/sqft |
Source: CTMLS #25007317 Report a problem | ||
| 4/2/2025 | Price change | $451,650+0.1%$207/sqft |
Source:  Lennar Homes Report a problem Lennar Homes Report a problem | ||
| 4/1/2025 | Price change | $451,150-0.2%$207/sqft |
Source: CTMLS #25007317 Report a problem | ||
| 3/24/2025 | Price change | $452,150-2.2%$208/sqft |
Source: CTMLS #25007317 Report a problem | ||
| 3/18/2025 | Listed for sale | $462,150$212/sqft |
Source: Lennar Homes Report a problem | ||
Get a cash offer in 3 minutes
Find out how much your home could sell for in as little as 3 minutes with a no-obligation cash offer.
Estimated market value
$493,700
