Skip main navigation
Sold for $425,000
  • $425,000

    295 Copper Beech Ln, Womelsdorf, PA 19567

    3beds
    2,034sqft
    Single Family Residence
    Built in 2013
    0.29 Acres Lot
    $428,400 Zestimate®
    $209/sqft
    $2,429 Estimated rent

    Home value

    $428,400

    $407,000 - $450,000

    $2,429/mo

    Zestimate® history
    Loading
    Loading...

    Owner options

    List your home for rent

    $2,429/mo

    Rent Zestimate®

    Find your next renter with Zillow Rental Manager. Plus, with online applications, you can quickly screen prospective tenants – for free.

    Learn more

    $2,429/mo

    Rent Zestimate®

    Refinance and save

    $3,075/mo

    Est. payment

    Refinancing to a lower rate could help reduce your monthly payments and save thousands over the life of the loan.

    See today's rates

    $3,075/mo

    Est. payment

    Explore your selling options

    Work with a Zillow partner agent

    Leverage their expertise and Zillow's premium Showcase listings to get your home seen by more buyers.

    Get started

    List with your own agent

    Get your home in front of millions of buyers by listing it on Zillow.

    Learn how to do it

    Sell it yourself

    Take full control of how buyers see your home on Zillow by listing For Sale by Owner (FSBO).

    List your home

    What's special

    Gas fireplaceComfort height commodesCeramic tile backsplashCambria countertopsLarge linen closet
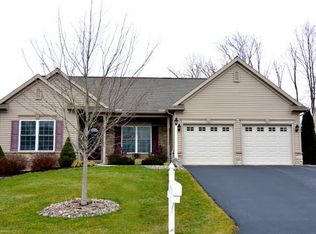
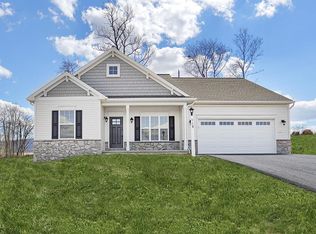
    From the moment you arrive, this enlarged Landmark Fairmont model invites you in with a sense of comfort and thoughtful design. Built in 2013 on a premium lot, the home has been lovingly enhanced to create spaces that feel both practical and peaceful, ideal for those seeking ease and enjoyment in a 55 plus community. Inside, the breakfast nook was extended and transformed into a cozy TV room at the back of the home, a perfect spot for morning coffee or quiet evenings. The kitchen offers upgraded cherry cabinetry with extra wide soft close drawers, Cambria countertops, and a ceramic tile backsplash that adds a touch of elegance. A separate dining room with a tray ceiling sets the stage for gatherings with friends and family. The living room opens beautifully with eleven foot ceilings, overhead windows that pour in natural light, and a gas fireplace that becomes the heart of the home. The primary suite feels like a private retreat, featuring an expanded full size shower, a large linen closet, upgraded cabinetry with soft close drawers, Cambria counters, comfort height commodes, and vanity lighting on a dimmer for gentle evenings. The laundry room was extended to bring the laundry tub indoors, adding convenience to daily routines. Throughout the home you will find rounded corners, upgraded electrical switches for fans and lighting, dual outlets with switched bottoms, and generous walk in closets in the primary bedroom. The full unfinished basement offers nine foot ceilings and incredible potential for future finishing, along with a radon mitigation system already in place. The two car garage is fully insulated, including the door, and the floor is coated for durability. Storm doors are installed on both the front and rear entries, and exterior lighting includes switched spotlights and motion lights for added peace of mind. Additional updates include a water softener replaced in 2025 and an upgraded fiberglass electric water heater installed in 2020. This home blends comfort, quality, and thoughtful enhancements, creating a welcoming place to settle into and enjoy the next chapter with ease.

    Zillow last checked:

    Listing updated:

    Listed by:

    Dave Hinkel 610-909-5431,

    Coldwell Banker Realty

    Bought with:

    Mr. Nehemiah J Lindo, RS344732

    Realty One Group Alliance

    Source: Bright MLS,MLS#: PABK2076108MLS Logo

    Facts & features

    Interior

    Bedrooms & bathrooms
    • Bedrooms: 3
    • Bathrooms: 2
    • Full bathrooms: 2
    • Main level bathrooms: 2
    • Main level bedrooms: 3
    Rooms
    • Room types: Dining Room, Primary Bedroom, Bedroom 2, Bedroom 3, Kitchen, Breakfast Room, Great Room
    Primary bedroom
    • Level: Main
    Bedroom 2
    • Level: Main
    Bedroom 3
    • Level: Main
    Breakfast room
    • Level: Main
    Dining room
    • Level: Main
    Great room
    • Level: Main
    Kitchen
    • Level: Main
    Heating
    • Forced Air, Programmable Thermostat, Natural Gas
    Cooling
    • Central Air, Electric
    Appliances
    • Included: Water Treat System, Electric Water Heater
    • Laundry: Main Level
    Features
    • Bathroom - Tub Shower, Bathroom - Walk-In Shower, Breakfast Area, Ceiling Fan(s), Dining Area, Entry Level Bedroom, Floor Plan - Traditional, Formal/Separate Dining Room, Primary Bath(s), Recessed Lighting, Upgraded Countertops, Walk-In Closet(s), Dry Wall, High Ceilings, Tray Ceiling(s)
    • Flooring: Carpet, Vinyl, Tile/Brick
    • Basement: Full,Interior Entry,Unfinished,Windows
    • Number of fireplaces: 1
    • Fireplace features: Gas/Propane
    Interior area
    • Total structure area: 2,034
    • Total interior livable area: 2,034 sqft
    • Finished area above ground: 2,034
    • Finished area below ground: 0

    Property

    Parking
    • Total spaces: 6
    • Parking features: Built In, Garage Faces Front, Inside Entrance, Garage Door Opener, Asphalt, Private, Attached, Driveway
    • Attached garage spaces: 2
    • Uncovered spaces: 4
    • Details: Garage Sqft: 336
    Accessibility
    • Accessibility features: Accessible Entrance
    Features
    • Levels: One
    • Stories: 1
    • Patio & porch: Patio, Porch
    • Exterior features: Stone Retaining Walls
    • Pool features: None
    Lot
    • Size: 0.29 Acres
    • Features: Corner Lot, Front Yard, Landscaped, Rear Yard, SideYard(s)
    Details
    • Additional structures: Above Grade, Below Grade
    • Parcel number: 62433700270969
    • Zoning: RES
    • Special conditions: Standard

    Construction

    Type & style
    • Home type: SingleFamily
    • Architectural style: Ranch/Rambler
    • Property subtype: Single Family Residence
    Materials
    • Vinyl Siding, Aluminum Siding
    • Foundation: Permanent
    • Roof: Architectural Shingle
    Condition
    • New construction: No
    • Year built: 2013

    Utilities & green energy

    • Sewer: Public Sewer
    • Water: Community
    • Utilities for property: Cable Available, Electricity Available, Natural Gas Available

    Community & HOA

    Community
    • Senior community: Yes
    • Subdivision: Stonecroft Village
    HOA
    • Has HOA: Yes
    • Amenities included: Clubhouse
    • Services included: Common Area Maintenance, Snow Removal, Maintenance Grounds, Trash
    • HOA fee: $130 monthly
    • HOA name: STONECROFT VILLE
    Location
    • Region: Womelsdorf
    • Municipality: MARION TWP

    Financial & listing details

    • Price per square foot: $209/sqft
    • Tax assessed value: $206,000
    • Annual tax amount: $10,224
    • Date on market: 7/31/2026
    • Listing agreement: Exclusive Right To Sell
    • Inclusions: Kitchen Refrigerator, Washer And Dryer As-is Present Condition.
    • Ownership: Fee Simple

    Price history

    DateEventPrice
    9/8/2026Sold$425,000+2.4%$209/sqft
    Source: Bright MLS #PABK2076108 Report a problem
    8/7/2026Pending sale$415,000$204/sqft
    Source: Bright MLS #PABK2076108 Report a problem
    7/31/2026Listed for sale$415,000+56.6%$204/sqft
    Source: Bright MLS #PABK2076108 Report a problem
    8/1/2013Sold$265,030$130/sqft
    Source: Public Record Report a problem

    Public tax history

    YearProperty taxesTax assessment
    2025$9,812 +8.4%$206,000
    2024$9,054 +2.8%$206,000
    2023$8,810 +4.2%$206,000
    2022$8,454 +1.9%$206,000
    2021$8,298 +2.5%$206,000
    2020$8,097 +2.6%$206,000
    2019$7,893 +3.7%$206,000
    2018$7,613 +3.2%$206,000
    2017$7,376 +321.3%$206,000
    2016$1,751 $206,000
    2015$1,751 $206,000
    2014-- $206,000 +311.2%
    2013-- $50,100 +5466.7%
    2012-- $900
    2011-- $900
    2010-- $900
    2009-- $900
    2008-- $900
    Find assessor info on the county website

    Neighborhood: 19567

    Nearby schools

    GreatSchools rating
    Schools provided by the listing agent
    • High: Conrad Weiser
    • District: Conrad Weiser Area

    Source: Bright MLS. This data may not be complete. We recommend contacting the local school district to confirm school assignments for this home.

    Get a cash offer in 3 minutes
    Find out how much your home could sell for in as little as 3 minutes with a no-obligation cash offer.
    Estimated market value

    $428,400

    Get a cash offer in 3 minutes
    Find out how much your home could sell for in as little as 3 minutes with a no-obligation cash offer.
    Estimated market value

    $428,400