Skip main navigation
Closed
  • $414,000

    295 Countryside Dr, Lebanon, OH 45036

    3beds
    2,872sqft
    Single Family Residence
    Built in 2002
    -- sqft lot
    $421,100 Zestimate®
    $144/sqft
    $2,974 Estimated rent

    Home value

    $421,100

    $383,000 - $463,000

    $2,974/mo

    Zestimate® history
    Loading
    Loading...

    Owner options

    List your home for rent

    $2,974/mo

    Rent Zestimate®

    Find your next renter with Zillow Rental Manager. Plus, with online applications, you can quickly screen prospective tenants – for free.

    Learn more

    $2,974/mo

    Rent Zestimate®

    Refinance and save

    $2,668/mo

    Est. payment

    Refinancing to a lower rate could help reduce your monthly payments and save thousands over the life of the loan.

    See today's rates

    $2,668/mo

    Est. payment

    Explore your selling options

    Work with a Zillow partner agent

    Leverage their expertise and Zillow's premium Showcase listings to get your home seen by more buyers.

    Get started

    List with your own agent

    Get your home in front of millions of buyers by listing it on Zillow.

    Learn how to do it

    Sell it yourself

    Take full control of how buyers see your home on Zillow by listing For Sale by Owner (FSBO).

    List your home

    What's special

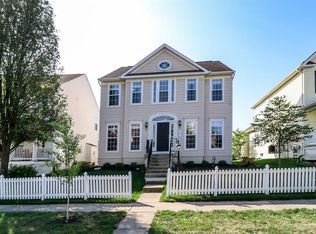
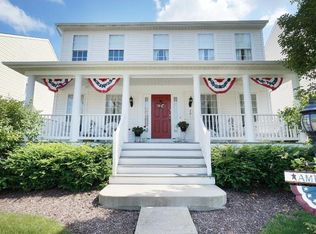
    Welcome to Your Dream Home in the Heart of Countryside - Lebanon's Most Charming Neighborhood! Nestled on the best white picket fence corner lot in the picturesque Countryside subdivision, this stunning home offers the perfect blend of timeless curb appeal and spacious modern living. With nearly 3,000 sq ft of beautifully finished space, this 3-bedroom, 3-bathroom gem is designed for comfort, style, and functionality. As you step through the inviting front porch and into the foyer, past the formal dining room and living room, you'll be greeted by an open-concept layout that seamlessly connects the kitchen, eating area, and family room, perfect for entertaining or everyday living. The heart of the home features a grand fireplace mantel, providing warmth and elegance to your main living area, while abundant natural light pours through large windows, highlighting the tasteful finishes throughout. Upstairs, generously sized bedrooms offer peaceful retreats, including a luxurious primary suite with ample closet space with 2 walk in closets and a spa-like ensuite bath. Fully finished basement with rec room and study area. Or finish it out with wet bar and additional bathroom, your choice. Plus storage rooms with shelving. Outside, enjoy the serene beauty of mature trees making your lot more private to sit on your large deck, and manicured landscaping and sprinkler system, perfect for morning coffee or evening relaxation. Over sized 2 car garage with craftsman workbench and shelving. The corner lot provides extra privacy and space, while the charming white fence frames the home like a postcard. Located in wonderful Lebanon, you're just minutes from shopping, dining, parks, and top-rated schools—making this an unbeatable location. Don't miss the opportunity to make this Countryside classic your forever home. Homes like this rarely come available. Schedule your private tour today!

    Zillow last checked:

    Listing updated:

    Listed by:

    Shelby Swihart 937-347-3258,

    NavX Realty

    Bought with:

    JOHN DOE (NON-WRIST MEMBER)

    WR

    Source: WRIST,MLS#: 1041274MLS Logo

    Facts & features

    Interior

    Bedrooms & bathrooms
    • Bedrooms: 3
    • Bathrooms: 3
    • Full bathrooms: 2
    • 1/2 bathrooms: 1
    Primary bedroom
    • Level: Second
    • Area: 240 Square Feet
    • Dimensions: 15.00 x 16.00
    Bedroom 2
    • Level: Second
    • Area: 144 Square Feet
    • Dimensions: 12.00 x 12.00
    Bedroom 3
    • Level: Second
    • Area: 100 Square Feet
    • Dimensions: 10.00 x 10.00
    Breakfast
    • Level: First
    • Area: 90 Square Feet
    • Dimensions: 9.00 x 10.00
    Dining room
    • Level: First
    • Area: 120 Square Feet
    • Dimensions: 10.00 x 12.00
    Other
    • Level: First
    • Area: 63 Square Feet
    • Dimensions: 7.00 x 9.00
    Family room
    • Level: First
    • Area: 221 Square Feet
    • Dimensions: 13.00 x 17.00
    Kitchen
    • Level: First
    • Area: 126 Square Feet
    • Dimensions: 9.00 x 14.00
    Living room
    • Level: First
    • Area: 120 Square Feet
    • Dimensions: 10.00 x 12.00
    Rec room
    • Level: Lower
    • Area: 504 Square Feet
    • Dimensions: 18.00 x 28.00
    Study
    • Level: Lower
    • Area: 63 Square Feet
    • Dimensions: 7.00 x 9.00
    Utility room
    • Level: First
    • Area: 54 Square Feet
    • Dimensions: 6.00 x 9.00
    Heating
    • Forced Air, Natural Gas
    Cooling
    • Central Air
    Appliances
    • Included: Dishwasher, Disposal, Microwave, Range, Refrigerator, Water Softener Owned
    Features
    • Walk-In Closet(s), Cathedral Ceiling(s), Ceiling Fan(s)
    • Flooring: Carpet, Laminate, Tile
    • Windows: Partial Window Coverings
    • Basement: Finished,Concrete
    • Attic: Attic
    • Number of fireplaces: 1
    • Fireplace features: Wood Burning, One Fireplace
    Interior area
    • Total structure area: 2,872
    • Total interior livable area: 2,872 sqft

    Property

    Parking
    • Total spaces: 2
    • Parking features: Workshop in Garage, Garage Door Opener
    • Attached garage spaces: 2
    Features
    • Levels: Two
    • Stories: 2
    • Patio & porch: Porch, Patio, Deck
    • Has private pool: Yes
    • Has spa: Yes
    • Spa features: Bath
    Lot
    • Features: Residential Lot, Sprinklers In Front, Sprinklers In Rear
    Details
    • Parcel number: 12042620180
    • Zoning description: Residential

    Construction

    Type & style
    • Home type: SingleFamily
    • Property subtype: Single Family Residence
    Materials
    • Vinyl Siding
    • Foundation: Concrete Perimeter
    Condition
    • Year built: 2002

    Utilities & green energy

    • Sewer: Public Sewer
    • Water: Supplied Water
    • Utilities for property: Natural Gas Connected

    Community & neighborhood

    Security
    • Security features: Security System, Smoke Detector(s)
    Location
    • Region: Lebanon
    • Subdivision: Countryside

    HOA & financial

    HOA
    • Has HOA: Yes
    • HOA fee: $54 monthly
    • Services included: Other

    Other

    Other facts
    • Listing terms: Cash,Conventional,FHA,VA Loan

    Price history

    DateEventPrice
    12/30/2025Sold$414,000-0.2%$144/sqft
    Source: WRIST #1041274 Report a problem
    10/27/2025Pending sale$414,900$144/sqft
    Source: DABR MLS #943174 Report a problem
    9/17/2025Price change$414,900-5.7%$144/sqft
    Source: DABR MLS #943174 Report a problem
    9/10/2025Listed for sale$439,900+100%$153/sqft
    Source: Cincy MLS #1854391 Report a problem
    9/15/2009Sold$220,000-4.1%$77/sqft
    Source: Comey & Shepherd solds #-4623012951824085699 Report a problem
    3/12/2008Sold$229,500+8.8%$80/sqft
    Source: Public Record Report a problem
    2/6/2003Sold$210,975$73/sqft
    Source: Public Record Report a problem

    Public tax history

    YearProperty taxesTax assessment
    2025$4,268 -2.3%$105,150
    2024$4,366 +11.6%$105,150 +24.2%
    2023$3,914 -4.1%$84,690 +0%
    2022$4,080 +5.8%$84,689
    2021$3,856 -0.3%$84,689 +18%
    2020$3,869 -0.5%$71,771
    2019$3,887 +133.4%$71,771
    2018$1,666 +4.7%$71,771 +16.7%
    2017$1,591 -51.5%$61,506
    2016$3,282 -0.7%$61,506
    2015$3,306 $61,506 +3%
    2014$3,306 +2.8%$59,710 -15.5%
    2013$3,216 +3.7%$70,630
    2012$3,102 -2.4%$70,630
    2011$3,179 +10.6%$70,630
    2010$2,875 -0.6%$70,630
    2009$2,893 -2.9%$70,630
    2008$2,980 $70,630
    2007-- $70,630 +0.2%
    2006-- $70,490 -2.6%
    2005-- $72,380
    2004-- $72,380
    2003-- $72,380

    Find assessor info on the county website

    Neighborhood: 45036

    Nearby schools

    GreatSchools rating
    Get a cash offer in 3 minutes
    Find out how much your home could sell for in as little as 3 minutes with a no-obligation cash offer.
    Estimated market value
    $421,100
    Get a cash offer in 3 minutes
    Find out how much your home could sell for in as little as 3 minutes with a no-obligation cash offer.
    Estimated market value
    $421,100