Designed for the way today’s families live & entertain, beautifully curated living space on a premium corner lot. Offering 2 main-level bedrooms, the layout balances everyday comfort w exceptional versatility. Natural hardwood floors lead through elegant formal living & dining before opening to a dramatic 2 story family room w gas fireplace. Chef’s kit features custom maple cabinetry, designer white quartz countertops, oversized gathering island, extended built-in workspace, SS Whirlpool appliances & gas cooktop—creating a space equally suited for casual mornings & lg scale entertaining. The expansive primary suite offers a true retreat w a spa-inspired bath highlighted by an oversized walk-in shower. A dedicated office, study, or fitness room, spacious laundry room w sink, under-stair storage & 3 car garage. Upstairs, the home continues to impress with an oversized gameroom, a media room featuring dual walk-in closets & built-in bench seating & 4 generously sized beds, all w walk-in closets. A bonus area-study enjoys a private en-suite bath & French doors, while 2 additional beds are connected by a Jack & Jill bath. The backyard was designed to feel like a private resort. A cedar-covered outdoor living area w recessed lighting & ceiling fan flows into a fully equipped outdoor kitchen complete w granite countertops, premium built-in grill, 2 burner cooktop and abundant storage. Beyond, the custom saltwater pool & spa showcase PebbleTec finish, travertine decking, tanning ledge, waterfall, five programmable LED light features & app-controlled operation. Engineered w 12 support piers & double-layer rebar, the pool combines beauty w lasting craftsmanship. Completing the outdoor experience are overlay stamped concrete, a separate 20x20 cedar-covered patio, electric remote gate, basketball goal, WiFi-enabled sprinkler system & 5-foot wrought iron safety fence—creating an exceptional setting for everyday living & unforgettable gatherings. Absolute GEM must see to believe
For sale
Price cut: $30K (8/18)
$895,000
295 Crystal Cv, Sunnyvale, TX 75182
6beds
4,800sqft
Single Family Residence
Built in 2020
0.46 Acres Lot
$873,200 Zestimate®
$186/sqft
$79/mo HOA
What's special
Gas fireplaceBasketball goalNatural hardwood floorsExtended built-in workspaceElectric remote gateOversized gathering islandOversized walk-in shower
- 54 days
- 1,053
- 78
Zillow last checked:
Listing updated:
Listed by:
Elyse Guthrie 0658284 512-217-1412,
Keller Williams Realty Allen 972-747-5100
Source: NTREIS,MLS#: 21326828
Facts & features
Interior
Bedrooms & bathrooms
- Bedrooms: 6
- Bathrooms: 6
- Full bathrooms: 5
- 1/2 bathrooms: 1
Primary bedroom
- Level: First
- Dimensions: 21 x 20
Bedroom
- Level: First
- Dimensions: 1 x 11
Bedroom
- Level: Second
- Dimensions: 11 x 13
Bedroom
- Level: Second
- Dimensions: 11 x 12
Bedroom
- Level: Second
- Dimensions: 15 x 11
Bedroom
- Level: Second
- Dimensions: 18 x 12
Primary bathroom
- Level: First
- Dimensions: 7 x 15
Bonus room
- Level: First
- Dimensions: 9 x 12
Breakfast room nook
- Level: First
- Dimensions: 12 x 11
Dining room
- Level: First
- Dimensions: 14 x 2
Other
- Level: Second
- Dimensions: 5 x 9
Other
- Level: Second
- Dimensions: 10 x 4
Other
- Level: Second
- Dimensions: 8 x 6
Other
- Level: Second
- Dimensions: 6 x 6
Half bath
- Level: First
- Dimensions: 5 x 9
Kitchen
- Level: First
- Dimensions: 12 x 16
Laundry
- Level: First
- Dimensions: 8 x 7
Living room
- Level: First
- Dimensions: 12 x 12
Living room
- Level: First
- Dimensions: 14 x 17
Living room
- Level: Second
- Dimensions: 18 x 19
Media room
- Level: Second
- Dimensions: 21 x 21
Heating
- Central, Fireplace(s), Natural Gas
Cooling
- Central Air, Ceiling Fan(s), Electric
Appliances
- Included: Dishwasher, Electric Oven, Gas Cooktop, Disposal, Microwave
- Laundry: Washer Hookup, Dryer Hookup, Laundry in Utility Room
Features
- Decorative/Designer Lighting Fixtures, Eat-in Kitchen, High Speed Internet, Kitchen Island, Open Floorplan, Pantry, Cable TV, Walk-In Closet(s)
- Flooring: Carpet, Ceramic Tile
- Windows: Window Coverings
- Has basement: No
- Number of fireplaces: 1
- Fireplace features: Family Room, Gas Log
Interior area
- Total interior livable area: 4,800 sqft
Video & virtual tour
Property
Parking
- Total spaces: 3
- Parking features: Driveway, Electric Gate, Garage, Garage Door Opener, Garage Faces Rear
- Attached garage spaces: 3
Features
- Levels: Two
- Stories: 2
- Patio & porch: Patio, Covered
- Exterior features: Built-in Barbecue, Barbecue, Outdoor Grill, Outdoor Kitchen, Outdoor Living Area, Rain Gutters
- Has private pool: Yes
- Pool features: Fenced, Heated, In Ground, Pool, Private, Pool/Spa Combo
- Fencing: Wood
Lot
- Size: 0.46 Acres
- Features: Corner Lot, Landscaped, Subdivision, Sprinkler System, Few Trees
Details
- Parcel number: 520090200H0120000
Construction
Type & style
- Home type: SingleFamily
- Architectural style: Traditional,Detached
- Property subtype: Single Family Residence
- Attached to another structure: Yes
Materials
- Brick, Rock, Stone
- Foundation: Slab
- Roof: Composition,Shingle
Condition
- Year built: 2020
Utilities & green energy
- Sewer: Public Sewer
- Water: Public
- Utilities for property: Natural Gas Available, Sewer Available, Water Available, Cable Available
Community & HOA
Community
- Features: Curbs, Sidewalks
- Security: Carbon Monoxide Detector(s), Fire Alarm, Smoke Detector(s)
- Subdivision: Stoney Crk Ph 2f
HOA
- Has HOA: Yes
- Services included: All Facilities, Association Management
- HOA fee: $948 annually
- HOA name: Pmp Management
- HOA phone: 972-433-0646
Location
- Region: Sunnyvale
Financial & listing details
- Price per square foot: $186/sqft
- Tax assessed value: $800,000
- Annual tax amount: $17,712
- Date on market: 7/17/2026
- Cumulative days on market: 50 days
- Exclusions: Outdoor TV, dining room curtains.
Estimated market value
$873,200
$830,000 - $917,000
$6,932/mo
Price history
| Date | Event | Price |
|---|---|---|
| 8/18/2026 | Price change | $895,000-3.2%$186/sqft |
Source: NTREIS #21326828 Report a problem | ||
| 7/28/2026 | Price change | $925,000-4.1%$193/sqft |
Source: NTREIS #21326828 Report a problem | ||
| 7/17/2026 | Price change | $965,000+67.8%$201/sqft |
Source: NTREIS #21326828 Report a problem | ||
| 1/13/2021 | Pending sale | $574,990$120/sqft |
Source: NTREIS #14421487 Report a problem | ||
| 1/6/2021 | Listed for sale | $574,990$120/sqft |
Source: NTREIS #14421487 Report a problem | ||
Public tax history
| Year | Property taxes | Tax assessment |
|---|---|---|
| 2025 | $14,062 +9.3% | $800,000 -1.3% |
| 2024 | $12,869 +12.2% | $810,930 +1.3% |
| 2023 | $11,474 -3.7% | $800,230 +47.1% |
| 2022 | $11,918 +34.7% | $544,120 +48.3% |
| 2021 | $8,850 +345% | $366,980 +358.7% |
| 2020 | $1,989 | $80,000 |
Find assessor info on the county website
Monthly payment
Est. payment
Payment breakdown
Explore the cost of this home by adjusting the details. Changes won't be saved.Climate risks
Neighborhood: 75182
Nearby schools
Schools provided by the listing agent
- Elementary: Sunnyvale
- Middle: Sunnyvale
- High: Sunnyvale
- District: Sunnyvale ISD
Source: NTREIS. This data may not be complete. We recommend contacting the local school district to confirm school assignments for this home.
Similar homes
- $829,9005 bd5 ba4.5k sqft273 Shallow Brook Dr, Sunnyvale, TX 75182For Sale
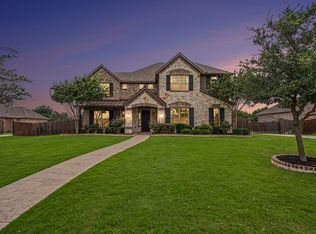 MLS ID #21303160, Brent Rice. NTREIS
 - $625,0005 bd5 ba3k sqft254 Benwick Dr, Sunnyvale, TX 75182For Sale
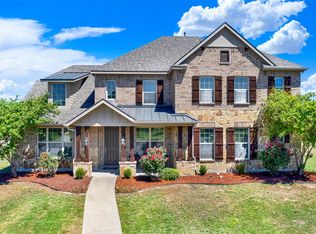 MLS ID #21325928, Tremaine Burris. NTREIS
 - $865,0006 bd5 ba4.4k sqft215 Dominion Dr, Wylie, TX 75098For Sale
 MLS ID #21380786, Elizabeth Siller. NTREIS
 - $695,0004 bd4 ba3.1k sqft313 Suncrest Way, Sunnyvale, TX 75182For Sale
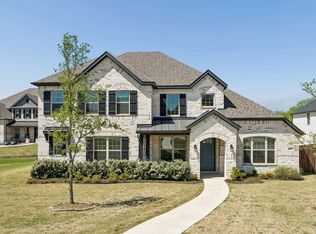 MLS ID #21351033, Nicholas Nordman. NTREIS
