Skip main navigation
For sale
  • $565,000

    295 Cullman Dr, Powell, WY 82435

    3beds
    1,500sqft
    : 
    Loading
    Get pre-qualified
    Single Family Residence, Residential
    Built in 2026
    6,490 Square Feet Lot
    $-- Zestimate®
    $377/sqft
    $-- HOA

    What's special

    Open floor planOne-level livingZero-step entryGourmet kitchenUnderground sprinklersRain bird sprinkler systemBright spacious feel
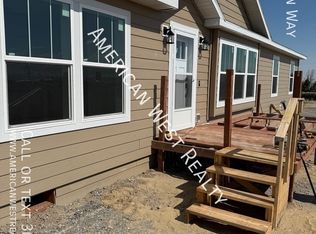

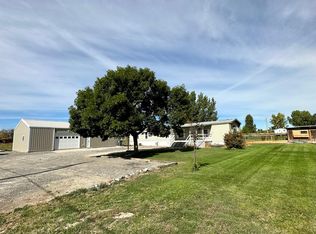
    Experience exceptional one-level living in this beautifully crafted new construction home offering zero-step entry, wider hallways and doorways, and premium finishes throughout. The open floor plan features 9-foot ceilings with vaulted ceilings in the great room, kitchen, and primary suite, creating a bright, spacious feel. The gourmet kitchen showcases two-tone soft-close wood cabinetry, quartz countertops, stainless steel appliances, a large island, and a butler’s pantry. Luxury vinyl plank flooring flows throughout the home. The primary suite offers a walk-in closet and an ensuite bath with dual vanities. Enjoy smart-home convenience with Wi-Fi-enabled thermostat, Rain Bird sprinkler system, and garage door opener. Energy-efficient features include a high-efficiency HVAC system, Navien tankless water heater, Marvin double-pane composite windows, and low-maintenance steel siding. The fully landscaped yard includes underground sprinklers, a vinyl privacy fence, and a covered patio with recessed lighting. Additional highlights include a finished garage with textured and painted walls, attic storage with pull-down ladder, laundry room with mud sink, and included high-end washer and dryer. Quality craftsmanship and modern comfort come together in this exceptional move-in-ready home.
    2 days
    |
    139
    |
    6
    |

    Likely to sell faster than

    Zillow last checked:

    Listing updated:

    Listed by:

    Holly Griffin,

    The Real Estate Connection

    Source: NWBOR,MLS#: 10032621

    Loading...

      Facts & features

      Interior

      Bedrooms & bathrooms
      • Bedrooms: 3
      • Bathrooms: 2
      • Full bathrooms: 2
      Heating
      • Natural Gas, Forced Air
      Cooling
      • Central Air
      Appliances
      • Included: Dishwasher, Oven, Range, Refrigerator
      Features
      • Vaulted Ceiling(s), Walk-In Closet(s)
      • Flooring: Laminate
      • Basement: None
      • Has fireplace: Yes
      • Fireplace features: None
      Interior area
      • Total structure area: 1,500
      • Total interior livable area: 1,500 sqft
      • Finished area above ground: 1,500
      • Finished area below ground: 0

      Property

      Parking
      • Total spaces: 2
      • Parking features: Garage
      • Garage spaces: 2
      • Details: 2 Stalls
      Features
      • Levels: One
      • Patio & porch: Covered, Patio
      • Fencing: Fenced
      • Has view: Yes
      Lot
      • Size: 6,490 Square Feet
      • Features: Level, Landscaped
      Details
      • Additional structures: Garage(s)
      • Zoning description: Powell Residential General (RG)

      Construction

      Type & style
      • Home type: SingleFamily
      • Property subtype: Single Family Residence, Residential
      Materials
      • Frame, Steel Siding
      • Roof: Shingle
      Condition
      • Year built: 2026
      Details
      • Builder name: Harvell Construction

      Utilities & green energy

      • Sewer: Public Sewer
      • Water: Public,

      Community & HOA

      Community
      • Subdivision: Cottonwood Village Sub Phase 2
      HOA
      • Has HOA: Yes
      Location
      • Region: Powell

      Financial & listing details

      • Price per square foot: $377/sqft
      • Date on market: 7/14/2026
      • Cumulative days on market: 70 days
      • Road surface type: Paved

        Estimated market value

        Not available

        Estimated sales range

        Not available

        Not available

        Price history

        DateEventPrice
        7/14/2026Listed for sale$565,000$377/sqft
        Source: NWBOR #10032621 Report a problem
        7/7/2026Listing removed$565,000$377/sqft
        Source: NWBOR #10032303 Report a problem
        6/29/2026Price change$565,000-1.7%$377/sqft
        Source: NWBOR #10032303 Report a problem
        5/1/2026Listed for sale$575,000$383/sqft
        Source: NWBOR #10032303 Report a problem

        Public tax history

        Tax history is unavailable.

        Monthly payment

        Est. payment

        Payment breakdown

        Explore the cost of this home by adjusting the details. Changes won't be saved.
        All calculations are estimates and provided by Zillow, Inc. for informational purposes only. Actual amounts may vary.
        HOA fees may include property taxes on listings classified as Co-Ops. Contact the listing agent and/or owner for fee details.
        Mortgage interest rates are dependent on a number of factors, including credit score, down payment, and repayment length. Interest rate data provided by Zillow Group Marketplace, Inc. as of 1/1/1970 from various mortgage lenders with which we have lead or other similar arrangements; the Estimated Payment is an average of those rates.
        See how much you could borrow to make a competitive offer.

        Climate risks

        Neighborhood: 82435

        Getting around

        50 / 100
        Somewhat Walkable
        54 / 100
        Bikeable

        Nearby schools

        GreatSchools rating
        Schools provided by the listing agent
        • District: Park County District #1

        Source: NWBOR. This data may not be complete. We recommend contacting the local school district to confirm school assignments for this home.

        A local agent can set up tours, give advice and negotiate with sellers.

        Browse local experts

        Similar homes