If you’re seeking a truly custom-built home with exceptional craftsmanship and timeless architectural detail, this stunning French Provincial two-story delivers at every turn. Privately nestled on a 2.5-acre wooded lot, this remarkable residence offers over 6,000 square feet of living space and a three-car garage, blending elegance, comfort, and privacy. Enter through grand double doors into a breathtaking two-story foyer featuring ceramic tile flooring and intricate dentil crown molding. The foyer opens seamlessly to the formal dining/billiards room adorned with oak hardwood floors, dentil crown molding, chair rail detailing, and arched windows that flood the space with natural light. The first floor offers exceptional versatility with a bedroom and ensuite full bath, ideal for guests or multi-generational living, along with a private office showcasing paneled walls and crown molding. The living room is warm and inviting with hardwood floors, dentil crown molding, a gas fireplace, and large arched windows overlooking the serene backyard. The expansive kitchen features stainless steel appliances, an oversized pantry, and an eat-in area with custom shelving—perfect for everyday living and entertaining. Adjacent is the dramatic two-story family room with a wood-burning stove, floor-to-ceiling stone surround, and a stunning tongue-and-groove wood ceiling. A four-season sunroom provides peaceful views of the patio and surrounding woods. Also on the main level are a laundry room and half bath for added convenience. The primary suite is a rustic retreat complete with a gas fireplace, spa-inspired ensuite bath with double vanities, tile walk-in shower, deep soaking tub, and a spacious walk-in closet. The second floor also features three additional oversized bedrooms and two full baths, along with abundant storage throughout the home. The finished lower level is the perfect game room and theater area with projector tv, great for family movie nights or hosting parties for the big sports games. Outdoor living is just as impressive, with a covered patio, additional patio areas, and a storage shed—ideal for relaxing or entertaining in total privacy. Perfectly secluded yet conveniently located with easy access to Hershey, Harrisburg, and Lancaster, this exceptional home offers luxury living in a tranquil setting.
Sold for $1,150,000
$1,150,000
295 Dogwood Dr, Elizabethtown, PA 17022
5beds
6,256sqft
Single Family Residence
Built in 1988
2.52 Acres Lot
$1,171,400 Zestimate®
$184/sqft
$4,804 Estimated rent
Home value
$1,171,400
$1.11M - $1.23M
$4,804/mo
Zestimate® history
Owner options
List your home for rent
$4,804/mo
Rent Zestimate®
Find your next renter with Zillow Rental Manager. Plus, with online applications, you can quickly screen prospective tenants – for free.
$4,804/mo
Rent Zestimate®
Refinance and save
$6,050/mo
Est. payment
Refinancing to a lower rate could help reduce your monthly payments and save thousands over the life of the loan.
$6,050/mo
Est. payment
Explore your selling options
Work with a Zillow partner agent
Leverage their expertise and Zillow's premium Showcase listings to get your home seen by more buyers.
Get startedList with your own agent
Get your home in front of millions of buyers by listing it on Zillow.
Learn how to do itSell it yourself
Take full control of how buyers see your home on Zillow by listing For Sale by Owner (FSBO).
List your homeWhat's special
Storage shedDeep soaking tubChair rail detailingAdditional patio areasThree-car garageOversized pantryIntricate dentil crown molding
Zillow last checked:
Listing updated:
Listed by:
Gregory Shank 717-682-3539,
Berkshire Hathaway HomeServices Homesale Realty
Bought with:
MARJORIE MORRISON, RS146525A
Berkshire Hathaway HomeServices Homesale Realty
Source: Bright MLS,MLS#: PALA2082370
Facts & features
Interior
Bedrooms & bathrooms
- Bedrooms: 5
- Bathrooms: 5
- Full bathrooms: 4
- 1/2 bathrooms: 1
- Main level bathrooms: 2
- Main level bedrooms: 1
Basement
- Area: 1012
Heating
- Forced Air, Propane
Cooling
- Central Air, Electric
Appliances
- Included: Electric Water Heater
Features
- Basement: Full,Partially Finished
- Number of fireplaces: 3
- Fireplace features: Gas/Propane, Wood Burning
Interior area
- Total structure area: 6,256
- Total interior livable area: 6,256 sqft
- Finished area above ground: 5,244
- Finished area below ground: 1,012
Property
Parking
- Total spaces: 3
- Parking features: Garage Faces Rear, Attached
- Attached garage spaces: 3
Accessibility
- Accessibility features: None
Features
- Levels: Two
- Stories: 2
- Pool features: None
- Has view: Yes
- View description: Trees/Woods
Lot
- Size: 2.52 Acres
Details
- Additional structures: Above Grade, Below Grade
- Parcel number: 1601109000000
- Zoning: RESIDENTIAL
- Special conditions: Standard
Construction
Type & style
- Home type: SingleFamily
- Architectural style: Colonial
- Property subtype: Single Family Residence
Materials
- Frame, Stucco
- Foundation: Block
Condition
- New construction: No
- Year built: 1988
Utilities & green energy
- Sewer: Public Sewer
- Water: Well
Community & HOA
Community
- Subdivision: Timber Villa
HOA
- Has HOA: No
Location
- Region: Elizabethtown
- Municipality: WEST DONEGAL TWP
Financial & listing details
- Price per square foot: $184/sqft
- Tax assessed value: $431,300
- Annual tax amount: $10,780
- Date on market: 2/13/2026
- Listing agreement: Exclusive Right To Sell
- Ownership: Fee Simple
Price history
| Date | Event | Price |
|---|---|---|
| 3/30/2026 | Sold | $1,150,000+4.5%$184/sqft |
Source:  Bright MLS #PALA2082370 Report a problem Bright MLS #PALA2082370 Report a problem | ||
| 2/16/2026 | Pending sale | $1,100,000$176/sqft |
Source: Bright MLS #PALA2082370 Report a problem | ||
| 2/13/2026 | Listed for sale | $1,100,000+93%$176/sqft |
Source: Bright MLS #PALA2082370 Report a problem | ||
| 11/2/2011 | Sold | $569,900-11.6%$91/sqft |
Source: Public Record Report a problem | ||
| 7/26/2011 | Listed for sale | $645,000$103/sqft |
Source: Lancaster Principals LLC #182335 Report a problem | ||
Public tax history
| Year | Property taxes | Tax assessment |
|---|---|---|
| 2026 | $10,906 +3.2% | $431,300 |
| 2025 | $10,567 +2.6% | $431,300 |
| 2024 | $10,299 +2.4% | $431,300 |
| 2023 | $10,058 +2.4% | $431,300 |
| 2022 | $9,824 | $431,300 |
| 2021 | $9,824 +383.5% | $431,300 |
| 2020 | $2,032 -77.7% | $431,300 |
| 2019 | $9,108 +368.1% | $431,300 |
| 2018 | $1,946 -80% | $431,300 +13.4% |
| 2017 | $9,752 | $380,400 |
| 2016 | $9,752 +41.3% | $380,400 |
| 2015 | $6,904 | $380,400 |
| 2014 | $6,904 | $380,400 |
| 2013 | -- | $380,400 |
| 2012 | -- | $380,400 |
| 2011 | -- | $380,400 |
| 2010 | -- | $380,400 |
| 2009 | -- | $380,400 |
| 2007 | -- | $380,400 |
| 2006 | -- | $380,400 |
| 2005 | -- | $380,400 +9.7% |
| 2004 | -- | $346,800 |
| 2003 | -- | $346,800 |
| 2002 | -- | $346,800 |
| 2000 | -- | $346,800 |
Find assessor info on the county website
Neighborhood: 17022
Nearby homes
- $526,5003 bd3 ba2.6k sqft293 Dogwood Dr, Elizabethtown, PA 17022Off Market
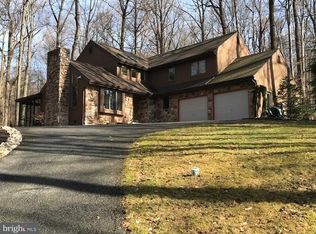
- $746,1004 bd5 ba6k sqft301 Dogwood Dr, Elizabethtown, PA 17022Off Market
- $505,6003 bd2 ba2k sqft291 Dogwood Dr, Elizabethtown, PA 17022Off Market
- $581,8004 bd2 ba2.8k sqft285 Dogwood Dr, Elizabethtown, PA 17022Off Market
- $581,0004 bd2 ba2.8k sqft307 Dogwood Dr, Elizabethtown, PA 17022Off Market
- $402,7003 bd2 ba1.4k sqft308 Dogwood Dr, Elizabethtown, PA 17022Off Market
- $259,0004 bd3 ba2.7k sqft279 Dogwood Dr, Elizabethtown, PA 17022Off Market
- $259,0004 bd3 ba1.3k sqft279 Dogwood Dr, Elizabethtown, PA 17022Off Market
Nearby schools
GreatSchools rating
- NAEast High Street El SchoolGrades: K-2Distance: 3.6 mi
- 7/10Elizabethtown Area Middle SchoolGrades: 6-8Distance: 3.5 mi
- 6/10Elizabethtown Area Senior High SchoolGrades: 9-12Distance: 3.5 mi
Schools provided by the listing agent
- District: Elizabethtown Area
Source: Bright MLS. This data may not be complete. We recommend contacting the local school district to confirm school assignments for this home.


Get pre-qualified for a loan
At Zillow Home Loans, we can pre-qualify you in as little as 5 minutes with no impact to your credit score.An equal housing lender. NMLS #10287.
Sell for more on Zillow
Get a Zillow Showcase℠ listing at no additional cost and you could sell for .
$1,171,400
2% more
+$23,428
With Zillow Showcase(estimated)
$1,194,828
- Pennsylvania
- Lancaster County
- Elizabethtown
- 17022
- 295 Dogwood Dr
Nearby cities
Nearby neighborhoods
Nearby zip codes
Other Elizabethtown Topics
