Skip main navigation
Closed
  • $130,000

    295 E 2nd St, Girard, OH 44420

    3beds
    1,250sqft
    Single Family Residence
    Built in 1929
    7,100 Square Feet Lot
    $146,700 Zestimate®
    $104/sqft
    $1,174 Estimated rent

    Home value

    $146,700

    $131,000 - $166,000

    $1,174/mo

    Zestimate® history
    Loading
    Loading...

    Owner options

    List your home for rent

    $1,174/mo

    Rent Zestimate®

    Find your next renter with Zillow Rental Manager. Plus, with online applications, you can quickly screen prospective tenants – for free.

    Learn more

    $1,174/mo

    Rent Zestimate®

    Refinance and save

    $887/mo

    Est. payment

    Refinancing to a lower rate could help reduce your monthly payments and save thousands over the life of the loan.

    See today's rates

    $887/mo

    Est. payment

    Explore your selling options

    Work with a Zillow partner agent

    Leverage their expertise and Zillow's premium Showcase listings to get your home seen by more buyers.

    Get started

    List with your own agent

    Get your home in front of millions of buyers by listing it on Zillow.

    Learn how to do it

    Sell it yourself

    Take full control of how buyers see your home on Zillow by listing For Sale by Owner (FSBO).

    List your home

    What's special

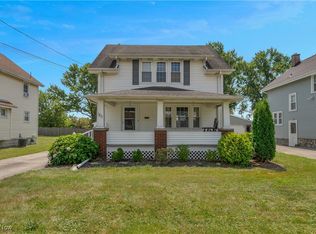
    Whether you are looking for an investment opportunity or simply personal housing, you won’t want to let this attractive Girard residence slip by! Located close to the school, this current revenue generating property allows for both easy continuation of services and more. The handsome exterior welcomes you near with its wonderful covered front patio, perfect for late summer day relaxation. At the end of the cement driveway, a detached two car garage accompanies the large backyard. Inside, a prominent living room offers hardwood flooring and a decorative brick fireplace with a spanning mantle to feature built-in storage at each end. Thick trim work marks the threshold leading into the nearby formal dining room and its bold colors. Additional casual dining or parlor space is available before the ample kitchen and its wraparound layout. Stained wood cabinets add to the appeal. On the second floor, a trio of spacious bedrooms branch from the main hall. Each bedroom is nicely sized and offer private closet space. Completing the floor, a gracious full bath joins them with its bright tilework. Additional built-in storage is found across from the third story attic staircase; it could easily be finished for an added bonus room. Laundry with dryer staying and storage are located at the basement level. Updates include: vinyl replacement windows, hot water tank 2007, furnace 2022, vinyl siding 2023, sliding glass door 2023, and more. Plus a one year home warranty!

    Zillow last checked:

    Listing updated:

    Listed by:

    Melissa A Palmer Melissa.Palmer@brokersSold.com330-727-0577,

    Brokers Realty Group

    Bought with:

    John Moy, 2020000776

    Brokers Realty Group

    Source: MLS Now,MLS#: 5068088MLS LogoOriginating MLS: Youngstown Columbiana Association of REALTORS

    Facts & features

    Interior

    Bedrooms & bathrooms
    • Bedrooms: 3
    • Bathrooms: 1
    • Full bathrooms: 1
    Primary bedroom
    • Description: Flooring: Carpet
    • Level: Second
    • Dimensions: 11 x 12
    Bedroom
    • Description: Flooring: Carpet
    • Level: Second
    • Dimensions: 11 x 11
    Bedroom
    • Description: Flooring: Carpet
    • Level: Second
    • Dimensions: 8 x 10
    Bathroom
    • Description: Flooring: Linoleum
    • Level: Second
    • Dimensions: 6 x 8
    Dining room
    • Description: Flooring: Wood
    • Level: First
    • Dimensions: 12 x 11
    Kitchen
    • Description: Flooring: Linoleum
    • Level: First
    • Dimensions: 17 x 9
    Living room
    • Description: Flooring: Wood
    • Level: First
    • Dimensions: 18 x 13
    Heating
    • Forced Air, Gas
    Cooling
    • Central Air
    Appliances
    • Included: Dryer, Dishwasher, Range, Refrigerator
    • Laundry: In Basement
    Features
    • Ceiling Fan(s)
    • Basement: Full
    • Number of fireplaces: 1
    • Fireplace features: Decorative, Living Room
    Interior area
    • Total structure area: 1,250
    • Total interior livable area: 1,250 sqft
    • Finished area above ground: 1,250

    Property

    Parking
    • Total spaces: 2
    • Parking features: Concrete, Driveway, Detached, Electricity, Garage, Garage Door Opener
    • Garage spaces: 2
    Features
    • Levels: Two
    • Stories: 2
    • Patio & porch: Covered, Front Porch
    Lot
    • Size: 7,100 Square Feet
    • Dimensions: 50 x 142
    Details
    • Parcel number: 14399650

    Construction

    Type & style
    • Home type: SingleFamily
    • Architectural style: Conventional
    • Property subtype: Single Family Residence
    Materials
    • Vinyl Siding
    • Roof: Shingle
    Condition
    • Year built: 1929
    Details
    • Warranty included: Yes

    Utilities & green energy

    • Sewer: Public Sewer
    • Water: Public

    Community & HOA

    Community
    • Subdivision: Wilsons Add 02
    HOA
    • Has HOA: No
    Location
    • Region: Girard

    Financial & listing details

    • Price per square foot: $104/sqft
    • Tax assessed value: $82,900
    • Annual tax amount: $1,077
    • Date on market: 9/6/2024
    • Cumulative days on market: 7 days
    • Listing terms: Cash,Conventional,FHA,VA Loan

    Price history

    DateEventPrice
    11/8/2024Sold$130,000+0.1%$104/sqft
    Source: MLS Now #5068088 Report a problem
    9/13/2024Pending sale$129,900$104/sqft
    Source: MLS Now #5068088 Report a problem
    9/6/2024Listed for sale$129,900+97.1%$104/sqft
    Source: MLS Now #5068088 Report a problem
    10/1/2017Listing removed$65,900$53/sqft
    Source: DiRubba & Associates #3886833 Report a problem
    7/24/2017Price change$65,900-1.6%$53/sqft
    Source: DiRubba & Associates #3886833 Report a problem
    5/17/2017Price change$67,000-2.8%$54/sqft
    Source: DiRubba & Associates #3886833 Report a problem
    3/21/2017Listed for sale$68,900$55/sqft
    Source: DiRubba & Associates #3886833 Report a problem

    Public tax history

    YearProperty taxesTax assessment
    2025$1,218 +1.3%$29,020
    2024$1,202 +11.6%$29,020 +12.2%
    2023$1,077 +9.8%$25,870 +37.8%
    2022$981 -0.3%$18,770
    2021$984 -1.3%$18,770
    2020$997 +2.2%$18,770 +8.1%
    2019$976 -4.6%$17,370
    2018$1,023 +0.4%$17,370
    2017$1,019 -1.7%$17,370 +2.1%
    2016$1,037 +1.1%$17,020
    2015$1,025 +0%$17,020
    2014$1,025 -4.5%$17,020 -6.3%
    2013$1,074 +0%$18,170
    2012$1,073 +0.2%$18,170 +0%
    2011$1,071 -8.9%$18,165 -16.3%
    2010$1,176 +5.2%$21,700
    2009$1,118 +0.2%$21,700
    2008$1,116 +3.3%--
    2007$1,080 +25%--
    2006$864 +0.6%--
    2005$858 +5%$19,460
    2004$817 +21.8%--
    2003$671 +0%--
    2002$671 +7.6%--
    2001$624 -0.2%--
    2000$625 --
    Find assessor info on the county website

    Neighborhood: 44420

    Nearby schools

    GreatSchools rating
    Schools provided by the listing agent
    • District: Girard CSD - 7807

    Source: MLS Now. This data may not be complete. We recommend contacting the local school district to confirm school assignments for this home.

    Get a cash offer in 3 minutes
    Find out how much your home could sell for in as little as 3 minutes with a no-obligation cash offer.
    Estimated market value
    $146,700
    Get a cash offer in 3 minutes
    Find out how much your home could sell for in as little as 3 minutes with a no-obligation cash offer.
    Estimated market value
    $146,700