Perched on a quiet hilltop in Englewood, this light-filled home offers daily mountain views, peaceful surroundings, and unbeatable convenience. The elevated lot and full south/east exposure flood the space with sunshine year-round—so much so, you'll rarely need to shovel. Morning light pours through new high-end windows, warming every corner and framing the view from the living room and deck like a changing work of art.
Inside, the home is updated and welcoming. The fully renovated kitchen makes cooking a joy, and the recently redone bathrooms offer comfort and style—especially the main level bath with its jetted tub and dual shower heads. The living and dining rooms are light and bright, while the family room features a cozy rock wall fireplace - perfect for curling up with your favorite book or Netflix binge. Efficient hot water heating with three zones lets you stay cozy where it matters most. The newer windows and sliding door not only enhance the view but help keep temperatures just right, season after season.
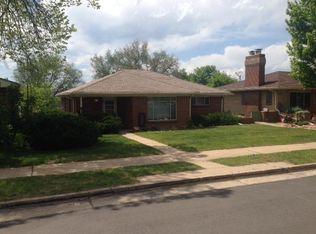
Outdoors, the space is full of charm—mature lilac bushes bloom each spring in vibrant purple, while the rock garden hosts flowering succulents through the summer. Towering trees provide shade and privacy, including a graceful Ponderosa pine near the driveway and a leafy canopy outside the master bedroom.
Location is the quiet hero here. Though just minutes from I-25, 285, DTC, Platt Park, Pearl Street Farmer's Market and downtown Denver, the neighborhood feels peaceful and tucked away. You're walking distance to dining, shops, and a connected network of parks, including Harvard Gulch Park with its fitness trail, rec center, golf course, and open fields.
This is a home that feels good to live in—bright, calm, and rooted in a community that truly feels like home.
Sold for $725,000
$725,000
295 E Amherst Avenue, Englewood, CO 80113
4beds
2,558sqft
Single Family Residence
Built in 1962
6,534 Square Feet Lot
$701,700 Zestimate®
$283/sqft
$4,117 Estimated rent
Home value
$701,700
$653,000 - $751,000
$4,117/mo
Zestimate® history
Owner options
List your home for rent
$4,117/mo
Rent Zestimate®
Find your next renter with Zillow Rental Manager. Plus, with online applications, you can quickly screen prospective tenants – for free.
$4,117/mo
Rent Zestimate®
Refinance and save
$4,165/mo
Est. payment
Refinancing to a lower rate could help reduce your monthly payments and save thousands over the life of the loan.
$4,165/mo
Est. payment
Explore your selling options
Work with a Zillow partner agent
Leverage their expertise and Zillow's premium Showcase listings to get your home seen by more buyers.
Get startedList with your own agent
Get your home in front of millions of buyers by listing it on Zillow.
Learn how to do itSell it yourself
Take full control of how buyers see your home on Zillow by listing For Sale by Owner (FSBO).
List your homeWhat's special
Zillow last checked:
Listing updated:
Listed by:
Sean Ready 813-326-6074 Sean@readygroupkw.com,
Keller Williams DTC
Bought with:
Lauren Creadick, 100088598
RE/MAX Professionals
Source: REcolorado as distributed by MLS GRID,MLS#: 5291906
Facts & features
Interior
Bedrooms & bathrooms
- Bedrooms: 4
- Bathrooms: 3
- Full bathrooms: 2
- 1/2 bathrooms: 1
- Main level bathrooms: 2
- Main level bedrooms: 2
Primary bedroom
- Level: Main
Bedroom
- Level: Main
Bedroom
- Level: Basement
Bedroom
- Level: Basement
Primary bathroom
- Level: Main
Bathroom
- Level: Main
Bathroom
- Level: Basement
Dining room
- Level: Main
Family room
- Level: Main
Family room
- Level: Basement
Kitchen
- Level: Main
Laundry
- Level: Basement
Living room
- Level: Main
Heating
- Hot Water
Cooling
- Attic Fan
Appliances
- Included: Dishwasher, Disposal, Dryer, Gas Water Heater, Range Hood, Refrigerator, Self Cleaning Oven, Washer
- Laundry: In Unit
Features
- Ceiling Fan(s), Eat-in Kitchen, Open Floorplan, Quartz Counters, Smoke Free
- Flooring: Carpet, Laminate, Wood
- Windows: Bay Window(s)
- Basement: Finished,Walk-Out Access
- Number of fireplaces: 1
- Fireplace features: Living Room
Interior area
- Total structure area: 2,558
- Total interior livable area: 2,558 sqft
- Finished area above ground: 1,538
- Finished area below ground: 743
Property
Parking
- Total spaces: 2
- Parking features: Garage - Attached
- Attached garage spaces: 2
Features
- Levels: One
- Stories: 1
- Patio & porch: Deck, Front Porch
- Exterior features: Gas Valve, Private Yard
- Has view: Yes
- View description: Mountain(s)
Lot
- Size: 6,534 Square Feet
- Features: Level
Details
- Parcel number: 031014123
- Special conditions: Standard
Construction
Type & style
- Home type: SingleFamily
- Architectural style: Mid-Century Modern
- Property subtype: Single Family Residence
Materials
- Brick, Frame
- Roof: Composition
Condition
- Updated/Remodeled
- Year built: 1962
Utilities & green energy
- Sewer: Public Sewer
- Water: Public
Community & HOA
Community
- Security: Carbon Monoxide Detector(s), Smoke Detector(s)
- Subdivision: Rosedale
HOA
- Has HOA: No
Location
- Region: Englewood
Financial & listing details
- Price per square foot: $283/sqft
- Tax assessed value: $679,300
- Annual tax amount: $3,222
- Date on market: 5/15/2025
- Listing terms: Cash,Conventional,FHA,VA Loan
- Exclusions: Seller's Personal Property
- Ownership: Individual
Price history
| Date | Event | Price |
|---|---|---|
| 7/11/2025 | Sold | $725,000$283/sqft |
Source:  REcolorado as distributed by MLS GRID #5291906 Report a problem REcolorado as distributed by MLS GRID #5291906 Report a problem | ||
| 6/16/2025 | Pending sale | $725,000$283/sqft |
Source: REcolorado as distributed by MLS GRID #5291906 Report a problem | ||
| 6/11/2025 | Price change | $725,000-3.3%$283/sqft |
Source: REcolorado as distributed by MLS GRID #5291906 Report a problem | ||
| 5/15/2025 | Listed for sale | $750,000+219.1%$293/sqft |
Source: REcolorado as distributed by MLS GRID #5291906 Report a problem | ||
| 3/8/2000 | Sold | $235,000$92/sqft |
Source: Public Record Report a problem | ||
Public tax history
| Year | Property taxes | Tax assessment |
|---|---|---|
| 2025 | $3,222 +13.4% | $42,456 +5.1% |
| 2024 | $2,842 +11% | $40,408 -9.2% |
| 2023 | $2,561 +0.4% | $44,520 +26.6% |
| 2022 | $2,551 | $35,161 -2.8% |
| 2021 | -- | $36,172 +9.6% |
| 2020 | $2,424 -4.5% | $32,998 |
| 2019 | $2,538 | -- |
| 2018 | $2,538 +0.9% | $32,458 |
| 2017 | $2,515 | $32,458 +15.5% |
| 2016 | -- | $28,107 |
| 2015 | -- | $28,107 +35% |
| 2014 | $1,898 +25.2% | $20,823 -7% |
| 2013 | $1,516 | $22,390 |
| 2012 | -- | $22,390 |
| 2011 | $1,483 +1.1% | $22,390 -6.3% |
| 2010 | $1,466 +2.1% | $23,900 |
| 2009 | $1,436 | $23,900 +1.9% |
| 2008 | -- | $23,459 |
| 2007 | -- | $23,459 +8.5% |
| 2006 | -- | $21,619 |
| 2005 | -- | $21,619 -5.5% |
| 2002 | $1,393 +32.5% | $22,880 +39.9% |
| 2001 | $1,051 | $16,360 |
Find assessor info on the county website
Neighborhood: Bates-Logan Park
Nearby homes
- $625,0002 bd1 ba1.2k sqft2791 S Grant St, Englewood, CO 80113Off Market

- $--2 bd1 ba1.1k sqft2791 S Grant St #B, Englewood, CO 80113Off Market
- $--1 bd1 ba674 sqft2785 1/2 S Grant St, Englewood, CO 80113Off Market

- $595,3003 bd2 ba1.3k sqft2801 S Grant St, Englewood, CO 80113Off Market
- $636,8002 bd2 ba1.2k sqft2775 S Grant St, Englewood, CO 80113Off Market
- $--1 bd1 ba1.2k sqft2775 S Grant St #1, Englewood, CO 80113Off Market
- $879,0004 bd3 ba2.3k sqft2785 S Grant St, Englewood, CO 80113Sold
- $446,2002 bd1 ba968 sqft2796 S Sherman St, Englewood, CO 80113Off Market
Nearby schools
GreatSchools rating
- 6/10Charles Hay World SchoolGrades: K-6Distance: 0.8 mi
- 1/10Englewood Middle SchoolGrades: 7-8Distance: 1.3 mi
- 4/10Englewood High SchoolGrades: 9-12Distance: 1.4 mi
Schools provided by the listing agent
- Elementary: Charles Hay
- Middle: Englewood
- High: Englewood
- District: Englewood 1
Source: REcolorado as distributed by MLS GRID. This data may not be complete. We recommend contacting the local school district to confirm school assignments for this home.
Get a cash offer in 3 minutes
Find out how much your home could sell for in as little as 3 minutes with a no-obligation cash offer.
Estimated market value
$701,700
Get a cash offer in 3 minutes
Find out how much your home could sell for in as little as 3 minutes with a no-obligation cash offer.
Estimated market value
$701,700
- Colorado
- Arapahoe County
- Englewood
- 80113
- Bates-Logan Park
- 295 E Amherst Avenue
Nearby cities
Nearby neighborhoods
Nearby zip codes
Other Englewood Topics
