Skip main navigation
Closed
  • $94,000

    295 E Franklin St, Lyons, IN 47443

    3beds
    1,360sqft
    Manufactured Home
    Built in 2003
    7,405.2 Square Feet Lot
    $125,600 Zestimate®
    $--/sqft
    $988 Estimated rent

    Home value

    $125,600

    $113,000 - $138,000

    $988/mo

    Zestimate® history
    Loading
    Loading...

    Owner options

    List your home for rent

    $988/mo

    Rent Zestimate®

    Find your next renter with Zillow Rental Manager. Plus, with online applications, you can quickly screen prospective tenants – for free.

    Learn more

    $988/mo

    Rent Zestimate®

    Refinance and save

    $451/mo

    Est. payment

    Refinancing to a lower rate could help reduce your monthly payments and save thousands over the life of the loan.

    See today's rates

    $451/mo

    Est. payment

    Explore your selling options

    Work with a Zillow partner agent

    Leverage their expertise and Zillow's premium Showcase listings to get your home seen by more buyers.

    Get started

    List with your own agent

    Get your home in front of millions of buyers by listing it on Zillow.

    Learn how to do it

    Sell it yourself

    Take full control of how buyers see your home on Zillow by listing For Sale by Owner (FSBO).

    List your home

    What's special

    Bonus roomUtility roomWooden front porchMature shade treesMetal roof
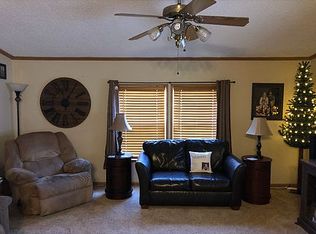
    Why rent when you can own? Just off the highway in Lyons sits this lovely home with plenty of front and side yard with mature shade trees on the West side to keep out the evening sun. Enter into the open concept living/dining and kitchen. Off the living area is an bonus room that could be used as an office, 4th bedroom or whatever you desire. Down the hall are 2 bedrooms and a full bath w/shower only. At the end is the Primary suite with a full bath of its own. Utility room has a door leading to the back yard. Covered, wooden front porch also has a ramp if needed. Metal roof was installed only 3 years ago. Make a call and come see for yourself!!

    Zillow last checked:

    Listing updated:

    Listed by:

    Mark Bush 812-327-0420,

    Harrah Realty Inc

    Bought with:

    Sherry Susnick, RB15001165

    Millican Realty

    Source: IRMLS,MLS#: 202318803MLS Logo

    Facts & features

    Interior

    Bedrooms & bathrooms
    • Bedrooms: 3
    • Bathrooms: 2
    • Full bathrooms: 2
    • Main level bedrooms: 3
    Bedroom 1
    • Level: Main
    Bedroom 2
    • Level: Main
    Dining room
    • Area: 190
    • Dimensions: 19 x 10
    Kitchen
    • Area: 190
    • Dimensions: 19 x 10
    Living room
    • Area: 187
    • Dimensions: 17 x 11
    Heating
    • Electric, Forced Air
    Cooling
    • Central Air
    Appliances
    • Included: Dishwasher, Refrigerator, Electric Range
    • Laundry: Electric Dryer Hookup, Main Level
    Features
    • Ceiling Fan(s), Eat-in Kitchen, Open Floorplan, Stand Up Shower, Tub/Shower Combination, Main Level Bedroom Suite
    • Flooring: Carpet, Laminate, Vinyl
    • Basement: Crawl Space
    • Has fireplace: No
    Interior area
    • Total structure area: 1,360
    • Total interior livable area: 1,360 sqft
    • Finished area above ground: 1,360
    • Finished area below ground: 0

    Property

    Parking
    • Parking features: Gravel
    • Has uncovered spaces: Yes
    Features
    • Levels: One
    • Stories: 1
    • Patio & porch: Porch Covered
    Lot
    • Size: 7,405 sqft
    • Dimensions: 50 x 150
    • Features: Corner Lot, Level, City/Town/Suburb
    Details
    • Parcel number: 281404112054.000021

    Construction

    Type & style
    • Home type: MobileManufactured
    • Architectural style: Ranch
    • Property subtype: Manufactured Home
    Materials
    • Vinyl Siding
    • Roof: Metal
    Condition
    • New construction: No
    • Year built: 2003

    Utilities & green energy

    • Electric: Duke Energy Indiana
    • Sewer: City
    • Water: City

    Community & neighborhood

    Location
    • Region: Lyons
    • Subdivision: None

    Other

    Other facts
    • Listing terms: Conventional,FHA,VA Loan

    Price history

    DateEventPrice
    7/25/2023Sold$94,000+4.4%
    Source: IRMLS #202318803 Report a problem
    6/20/2023Price change$89,999-9.9%
    Source: IRMLS #202318803 Report a problem
    6/5/2023Listed for sale$99,900+250.5%
    Source: IRMLS #202318803 Report a problem
    1/8/2014Sold$28,500+7.8%$21/sqft
    Source: Public Record Report a problem
    7/17/2013Sold$26,433$19/sqft
    Source: Public Record Report a problem

    Public tax history

    YearProperty taxesTax assessment
    2025$499 -0.8%$73,600 +27.3%
    2024$502 -60.6%$57,800 -2.9%
    2023$1,276 +26.8%$59,500 -6.4%
    2022$1,006 -17.9%$63,600 +26.9%
    2021$1,226 -2.2%$50,100 -1.2%
    2020$1,254 -1.1%$50,700 -2.3%
    2019$1,269 -1.1%$51,900 -1.1%
    2018$1,282 $52,500 +0.2%
    2017$1,282 -0.7%$52,400 -0.9%
    2016$1,292 +0.8%$52,900 +0.4%
    2014$1,282 $52,700 +0.4%
    2013-- $52,500 +31.3%
    2012-- $40,000 -24.7%
    2011-- $53,100 +9%
    2010-- $48,700
    2009-- $48,700 -11%
    2007$34 $54,700 -4%
    2006-- $57,000

    Find assessor info on the county website

    Neighborhood: 47443

    Nearby schools

    GreatSchools rating
    Schools provided by the listing agent
    • Elementary: White River
    • Middle: White River Valley
    • High: White River Valley
    • District: White River Valley Schools

    Source: IRMLS. This data may not be complete. We recommend contacting the local school district to confirm school assignments for this home.

    Sell for more on Zillow
    Get a Zillow Showcase℠ listing at no additional cost and you could sell for .
    $125,600
    2% more
    +$2,512
    With Zillow Showcase(estimated)
    $128,112