Beautifully updated 4-bedroom home backing to one of the most picturesque parks in Sparks. Enjoy the rare privacy of having no rear neighbors and take in panoramic park views from your backyard. The neighborhood park offers tennis courts, basketball courts, a playground, expansive green space, a walking path, and an abundance of mature shade trees - an incredible extension of your own backyard. Whether you're enjoying your morning coffee on the welcoming front deck or unwinding on the back deck at sunset, you'll appreciate the peaceful setting. Inside, you'll find fresh updates throughout, including brand-new stainless steel kitchen appliances, all-new carpet and pad, fresh interior paint, and an updated lower-level bathroom. The spacious kitchen offers an impressive amount of cabinet and counter space, breakfast bar seating for casual dining, and room to add a large island for even more prep and gathering space. Designed with flexibility in mind, the floor plan features two separate living areas, including a generous downstairs family room that's perfect for movie nights, a game room, or home office. Central air conditioning provides year-round comfort. Outside, the possibilities continue with gated RV parking, no HOA, and an oversized one-car garage with workshop space and direct backyard access. A large concrete pad in the backyard offers the ideal location for an oversized shed, workshop, or future detached garage (buyer to verify).
Closed
$475,000
295 E Quail St, Sparks, NV 89431
4beds
1,400sqft
Single Family Residence
Built in 1972
5,662 Square Feet Lot
$478,700 Zestimate®
$339/sqft
$2,432 Estimated rent
Home value
$478,700
$440,000 - $522,000
$2,432/mo
Zestimate® history
Owner options
List your home for rent
$2,432/mo
Rent Zestimate®
Find your next renter with Zillow Rental Manager. Plus, with online applications, you can quickly screen prospective tenants – for free.
$2,432/mo
Rent Zestimate®
Refinance and save
$2,976/mo
Est. payment
Refinancing to a lower rate could help reduce your monthly payments and save thousands over the life of the loan.
$2,976/mo
Est. payment
Explore your selling options
Work with a Zillow partner agent
Leverage their expertise and Zillow's premium Showcase listings to get your home seen by more buyers.
Get startedList with your own agent
Get your home in front of millions of buyers by listing it on Zillow.
Learn how to do itSell it yourself
Take full control of how buyers see your home on Zillow by listing For Sale by Owner (FSBO).
List your homeWhat's special
Gated rv parkingUpdated lower-level bathroomCentral air conditioningGenerous downstairs family roomSpacious kitchenWelcoming front deckBack deck at sunset
Zillow last checked:
Listing updated:
Listed by:
Amanda Gunter S.176792 775-525-1528,
Dickson Realty - Caughlin,
Scott Gunter S.192804 775-525-0192,
Dickson Realty - Caughlin
Bought with:
Rocky Davis, S.203491
NextHome Sierra Realty
Source: NNRMLS,MLS#: 260009069
Facts & features
Interior
Bedrooms & bathrooms
- Bedrooms: 4
- Bathrooms: 2
- Full bathrooms: 1
- 1/2 bathrooms: 1
Heating
- Forced Air, Natural Gas
Cooling
- Central Air, Electric
Appliances
- Included: Dishwasher, Disposal, Dryer, Electric Range, Microwave, Washer
- Laundry: In Bedroom, Laundry Closet, Washer Hookup
Features
- Breakfast Bar
- Flooring: Carpet, Wood
- Windows: Aluminum Frames, Double Pane Windows
- Has fireplace: No
- Common walls with other units/homes: No Common Walls
Interior area
- Total structure area: 1,400
- Total interior livable area: 1,400 sqft
Property
Parking
- Total spaces: 7
- Parking features: Additional Parking, Attached, Garage, Garage Door Opener, Parking Pad, RV Access/Parking
- Attached garage spaces: 1
Features
- Levels: Two
- Stories: 2
- Patio & porch: Uncovered, Porch, Deck
- Exterior features: Rain Gutters
- Spa features: None
- Fencing: Back Yard,Partial
- Has view: Yes
- View description: Park/Greenbelt
Lot
- Size: 5,662 Square Feet
- Features: Greenbelt, Level, Other
Details
- Additional structures: None
- Parcel number: 02840204
- Zoning: Sf-6
Construction
Type & style
- Home type: SingleFamily
- Property subtype: Single Family Residence
Materials
- Foundation: Crawl Space, Slab
- Roof: Composition,Pitched
Condition
- New construction: No
- Year built: 1972
Utilities & green energy
- Sewer: Public Sewer
- Water: Public
- Utilities for property: Cable Available, Electricity Available, Electricity Connected, Internet Available, Natural Gas Available, Natural Gas Connected, Phone Available, Phone Connected, Sewer Available, Sewer Connected, Water Available, Water Connected, Cellular Coverage, Water Meter Installed
Community & HOA
Community
- Subdivision: Gregory Park
HOA
- Has HOA: No
Location
- Region: Sparks
Financial & listing details
- Price per square foot: $339/sqft
- Tax assessed value: $151,876
- Annual tax amount: $1,130
- Date on market: 7/16/2026
- Cumulative days on market: 32 days
- Listing terms: 1031 Exchange,Cash,Conventional,FHA,Relocation Property,VA Loan
Price history
| Date | Event | Price |
|---|---|---|
| 8/17/2026 | Sold | $475,000+2.2%$339/sqft |
Source:  NNRMLS #260009069 Report a problem NNRMLS #260009069 Report a problem | ||
| 7/20/2026 | Contingent | $465,000$332/sqft |
Source: NNRMLS #260009069 Report a problem | ||
| 7/16/2026 | Listed for sale | $465,000$332/sqft |
Source: NNRMLS #260009069 Report a problem | ||
Public tax history
| Year | Property taxes | Tax assessment |
|---|---|---|
| 2026 | $918 +2.9% | $53,157 +1.2% |
| 2025 | $892 +3.1% | $52,546 +7.8% |
| 2024 | $865 +2.2% | $48,736 +0.8% |
| 2023 | $846 +2.6% | $48,368 +20.7% |
| 2022 | $825 +3.4% | $40,068 +24% |
| 2021 | $798 +3% | $32,305 +5.1% |
| 2020 | $774 -3% | $30,740 |
| 2019 | $798 +3% | $30,740 +15.2% |
| 2018 | $774 +8.9% | $26,675 +3.5% |
| 2017 | $711 | $25,783 +1.3% |
| 2016 | $711 | $25,447 +3.9% |
| 2015 | $711 +3% | $24,481 +7.1% |
| 2014 | $690 | $22,857 +9.6% |
| 2013 | $690 | $20,860 |
| 2012 | -- | $20,860 -4.1% |
| 2011 | -- | $21,743 -10.3% |
| 2010 | -- | $24,235 -20.8% |
| 2009 | -- | $30,601 -7.1% |
| 2008 | -- | $32,948 -16.3% |
| 2007 | -- | $39,347 +10.4% |
| 2006 | -- | $35,654 +10.2% |
| 2005 | -- | $32,368 +10.4% |
| 2004 | -- | $29,309 -0.9% |
| 2003 | -- | $29,561 +0.5% |
| 2002 | -- | $29,406 |
| 2001 | -- | $29,406 |
Find assessor info on the county website
Neighborhood: 89431
Nearby homes
- $507,6003 bd2 ba1.3k sqft265 E Quail St, Sparks, NV 89431Off Market
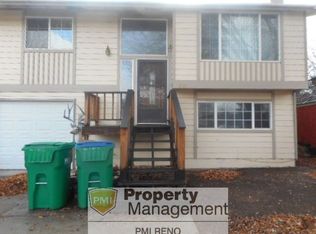
- $450,2004 bd2 ba1.4k sqft303 E Quail St, Sparks, NV 89431Off Market
- $454,3004 bd2 ba1.3k sqft315 E Quail St, Sparks, NV 89431Off Market
- $537,2004 bd2 ba2.8k sqft1876 Boise Dr, Sparks, NV 89431Off Market
- $463,2004 bd2 ba1.4k sqft215 E Quail St, Sparks, NV 89431Off Market
- $462,9004 bd2 ba1.4k sqft296 E Quail St, Sparks, NV 89431Off Market
- $466,5005 bd2 ba1.3k sqft266 E Quail St, Sparks, NV 89431Off Market
- $441,1003 bd2 ba1.4k sqft306 E Quail St, Sparks, NV 89431Off Market
Nearby schools
GreatSchools rating
- 4/10Greenbrae Elementary SchoolGrades: PK-5Distance: 0.5 mi
- 5/10George L Dilworth Middle SchoolGrades: 6-8Distance: 0.7 mi
- 2/10Sparks High SchoolGrades: 9-12Distance: 1.3 mi
Schools provided by the listing agent
- Elementary: Greenbrae
- Middle: Dilworth
- High: Sparks
Source: NNRMLS. This data may not be complete. We recommend contacting the local school district to confirm school assignments for this home.
Get a cash offer in 3 minutes
Find out how much your home could sell for in as little as 3 minutes with a no-obligation cash offer.
Estimated market value
$478,700
Get a cash offer in 3 minutes
Find out how much your home could sell for in as little as 3 minutes with a no-obligation cash offer.
Estimated market value
$478,700
- Nevada
- Washoe County
- Sparks
- 89431
- 295 E Quail St
