Seller Motivated! Imagine waking up every morning to your own piece of Central Florida paradise. Welcome to this extraordinary 4-bedroom, 2-bathroom home in the charming community of Winter Haven, FL. Nestled on an expansive 1/4 acre lot with an invisible fence for your furry friends without obstructing the beautiful pond view. This home offers the space and serenity you've been dreaming of. The AC is only a few years old and a Brand New Roof will be installed for the new homeowner! This home also includes a new washer and dryer! Step inside, and you’ll be greeted by a warm and welcoming interior that radiates comfort. The over-sized main bedroom is a true sanctuary—a place to unwind, with enough room for a king-size bed and private access to the lanai. Each additional bedroom is thoughtfully designed to provide both space and functionality, with large walk-in closets and ample natural light. The kitchen is the heart of this home, featuring 42" wood cabinets, Berttazoni stove, large pantry, and a seamless connection to the great room. Whether you’re preparing a family dinner or entertaining guests, this space is designed to bring it all together. When it’s time to relax, the living room’s built-in surround sound system ensures every movie night feels like a cinematic experience. Beyond the walls of your home, Winter Haven offers a vibrant lifestyle with a small-town feel and big-city conveniences. You're just minutes away from Legoland, the magic of Disney, scenic lakes perfect for boating and fishing, and a thriving local dining scene. Great schools, retail, and medical facilities are also close by, offering everything your family needs. Living here means embracing the best of Central Florida—the sunshine, the friendly neighbors, the sense of community, and the joy of having your own peaceful retreat. It’s about creating lifelong memories in a place where your story can truly unfold. Don’t miss this rare opportunity to own your slice of paradise. Call today to schedule your private showing and make this dream home your reality!
Sold for $360,000
$360,000
295 E WHITE IBIS LANE, WINTER HAVEN, FL 33884
4beds
2,262sqft
Single Family Residence
Built in 2006
0.25 Acres Lot
$347,600 Zestimate®
$159/sqft
$2,205 Estimated rent
Home value
$347,600
$313,000 - $386,000
$2,205/mo
Zestimate® history
Owner options
List your home for rent
$2,205/mo
Rent Zestimate®
Find your next renter with Zillow Rental Manager. Plus, with online applications, you can quickly screen prospective tenants – for free.
$2,205/mo
Rent Zestimate®
Refinance and save
$2,481/mo
Est. payment
Refinancing to a lower rate could help reduce your monthly payments and save thousands over the life of the loan.
$2,481/mo
Est. payment
Explore your selling options
Work with a Zillow partner agent
Leverage their expertise and Zillow's premium Showcase listings to get your home seen by more buyers.
Get startedList with your own agent
Get your home in front of millions of buyers by listing it on Zillow.
Learn how to do itSell it yourself
Take full control of how buyers see your home on Zillow by listing For Sale by Owner (FSBO).
List your homeWhat's special
Large pantryBrand new roofBuilt-in surround sound systemBeautiful pond viewInvisible fenceGreat roomAmple natural light
Zillow last checked:
Listing updated:
Listed by:
Anya Kovalenko 863-286-0148,
LPT REALTY, LLC 877-366-2213
Bought with:
Non-Member Agent
STELLAR NON-MEMBER OFFICE
Source: Stellar MLS,MLS#: P4933826 Originating MLS: Orlando Regional
Originating MLS: Orlando Regional
Facts & features
Interior
Bedrooms & bathrooms
- Bedrooms: 4
- Bathrooms: 2
- Full bathrooms: 2
Rooms
- Room types: Breakfast Room Separate, Den/Library/Office, Family Room, Dining Room, Living Room, Utility Room
Primary bedroom
- Features: En Suite Bathroom, Walk-In Closet(s)
- Level: First
- Area: 224 Square Feet
- Dimensions: 16x14
Bedroom 2
- Features: Walk-In Closet(s)
- Level: First
- Area: 132 Square Feet
- Dimensions: 12x11
Bedroom 3
- Features: Walk-In Closet(s)
- Level: First
- Area: 132 Square Feet
- Dimensions: 12x11
Bedroom 4
- Features: Built-in Closet
- Level: First
- Area: 132 Square Feet
- Dimensions: 12x11
Balcony porch lanai
- Level: First
- Area: 240 Square Feet
- Dimensions: 24x10
Den
- Level: First
- Area: 136.5 Square Feet
- Dimensions: 13x10.5
Dinette
- Level: First
- Area: 85.5 Square Feet
- Dimensions: 9.5x9
Dining room
- Features: No Closet
- Level: First
- Area: 136.5 Square Feet
- Dimensions: 13x10.5
Kitchen
- Features: Breakfast Bar, Pantry
- Level: First
- Area: 175.5 Square Feet
- Dimensions: 13.5x13
Laundry
- Features: Built-in Closet
- Level: First
- Area: 65.81 Square Feet
- Dimensions: 9.75x6.75
Living room
- Level: First
- Area: 400 Square Feet
- Dimensions: 20x20
Heating
- Central
Cooling
- Central Air
Appliances
- Included: Dishwasher, Disposal, Dryer, Electric Water Heater, Microwave, Range, Refrigerator, Washer
- Laundry: Laundry Room
Features
- Ceiling Fan(s), Eating Space In Kitchen, High Ceilings, Kitchen/Family Room Combo, Open Floorplan, Primary Bedroom Main Floor, Solid Wood Cabinets, Split Bedroom, Thermostat, Walk-In Closet(s)
- Flooring: Luxury Vinyl, Tile
- Windows: Double Pane Windows, Window Treatments
- Has fireplace: No
Interior area
- Total structure area: 3,011
- Total interior livable area: 2,262 sqft
Property
Parking
- Total spaces: 2
- Parking features: Driveway
- Attached garage spaces: 2
- Has uncovered spaces: Yes
- Details: Garage Dimensions: 20x20
Features
- Levels: One
- Stories: 1
- Patio & porch: Covered, Enclosed, Patio, Rear Porch
- Exterior features: Irrigation System, Lighting, Rain Gutters, Sidewalk, Sprinkler Metered
- Fencing: Other
- Has view: Yes
- View description: Water, Pond
- Has water view: Yes
- Water view: Water,Pond
- Waterfront features: Pond, Pond Access
Lot
- Size: 0.25 Acres
- Features: Cul-De-Sac, Landscaped, Oversized Lot, Sidewalk
- Residential vegetation: Trees/Landscaped
Details
- Parcel number: 262924690594000060
- Special conditions: None
Construction
Type & style
- Home type: SingleFamily
- Architectural style: Custom
- Property subtype: Single Family Residence
Materials
- Block, Stucco
- Foundation: Slab
- Roof: Shingle
Condition
- New construction: No
- Year built: 2006
Utilities & green energy
- Sewer: Public Sewer
- Water: Public
- Utilities for property: Electricity Connected, Public, Sewer Connected, Water Connected
Community & HOA
Community
- Security: Security System, Security System Owned, Smoke Detector(s)
- Pet fee: $0 monthly
- Subdivision: HART LAKE COVE PH 03
HOA
- Has HOA: Yes
- HOA fee: $67 monthly
- HOA name: Steve Manus
- HOA phone: 863-332-0825
Location
- Region: Winter Haven
Financial & listing details
- Price per square foot: $159/sqft
- Annual tax amount: $4,160
- Date on market: 2/21/2025
- Cumulative days on market: 31 days
- Listing terms: Cash,Conventional,FHA,VA Loan
- Ownership: Fee Simple
- Total actual rent: 0
- Electric utility on property: Yes
- Road surface type: Paved
Price history
| Date | Event | Price |
|---|---|---|
| 4/24/2025 | Sold | $360,000-1.4%$159/sqft |
Source:  Stellar MLS #P4933826 Report a problem Stellar MLS #P4933826 Report a problem | ||
| 3/25/2025 | Pending sale | $364,950$161/sqft |
Source: Stellar MLS #P4933826 Report a problem | ||
| 3/20/2025 | Price change | $364,950-2.7%$161/sqft |
Source: Stellar MLS #P4933826 Report a problem | ||
| 3/7/2025 | Price change | $374,900-0.8%$166/sqft |
Source: Stellar MLS #P4933826 Report a problem | ||
| 2/21/2025 | Listed for sale | $377,900$167/sqft |
Source: Stellar MLS #P4933826 Report a problem | ||
Public tax history
Tax history is unavailable.
Neighborhood: 33884
Nearby homes
- $360,0004 bd2 ba2.2k sqft295 White Ibis Ln, Winter Haven, FL 33884Sold
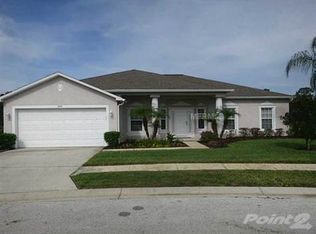
- $361,9004 bd2 ba2.1k sqft291 White Ibis Ln, Winter Haven, FL 33884Off Market
- $386,5003 bd2 ba2k sqft299 White Ibis Ln, Winter Haven, FL 33884Off Market
- $---- bd-- ba-- sqftWhite Ibis Ln, Winter haven, FL 33884Off Market
- $339,2004 bd3 ba2.3k sqft287 White Ibis Ln, Winter Haven, FL 33884Off Market
- $270,2003 bd2 ba1.7k sqft303 White Ibis Ln, Winter Haven, FL 33884Off Market
- from $294,9003 bd2 ba1.2k sqftThe Charlotte Plan, Crescent Pointe, Winter Haven, FL 33884New Construction
- from $323,9004 bd2 ba1.9k sqftThe Cambridge Plan, Crescent Pointe, Winter Haven, FL 33884New Construction
Nearby schools
GreatSchools rating
- 5/10Chain Of Lakes Elementary SchoolGrades: PK-5Distance: 0.6 mi
- 2/10Mclaughlin Middle School And Fine Arts AcademyGrades: 6-11Distance: 6.9 mi
- 2/10Lake Region High SchoolGrades: 9-12Distance: 4.9 mi
Schools provided by the listing agent
- Elementary: Chain O Lakes Elem
- Middle: Mclaughlin Middle
- High: Lake Region High
Source: Stellar MLS. This data may not be complete. We recommend contacting the local school district to confirm school assignments for this home.
Get a cash offer in 3 minutes
Find out how much your home could sell for in as little as 3 minutes with a no-obligation cash offer.
Estimated market value
$347,600
Get a cash offer in 3 minutes
Find out how much your home could sell for in as little as 3 minutes with a no-obligation cash offer.
Estimated market value
$347,600
- Florida
- Polk County
- Winter Haven
- 33884
- 295 E WHITE IBIS LANE
Nearby cities
Nearby neighborhoods
Nearby zip codes
Other Winter Haven Topics
