Skip main navigation
Sold for $485,000
  • $485,000

    295 Fairway Drive, McCormick, SC

    3beds
    2,322sqft
    Single Family Residence
    Built in 2022
    10,454 Square Feet Lot
    $487,600 Zestimate®
    $209/sqft
    $2,537 Estimated rent

    Home value

    $487,600

    Estimated sales range

    Not available

    $2,537/mo

    Zestimate® history
    Loading
    Loading...

    Owner options

    List your home for rent

    $2,537/mo

    Rent Zestimate®

    Find your next renter with Zillow Rental Manager. Plus, with online applications, you can quickly screen prospective tenants – for free.

    Learn more

    $2,537/mo

    Rent Zestimate®

    Refinance and save

    $4,915/mo

    Est. payment

    Refinancing to a lower rate could help reduce your monthly payments and save thousands over the life of the loan.

    See today's rates

    $4,915/mo

    Est. payment

    Explore your selling options

    Work with a Zillow partner agent

    Leverage their expertise and Zillow's premium Showcase listings to get your home seen by more buyers.

    Get started

    List with your own agent

    Get your home in front of millions of buyers by listing it on Zillow.

    Learn how to do it

    Sell it yourself

    Take full control of how buyers see your home on Zillow by listing For Sale by Owner (FSBO).

    List your home

    What's special

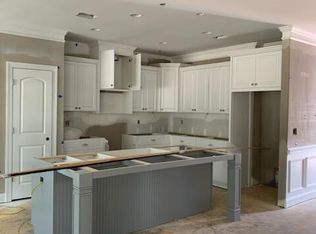
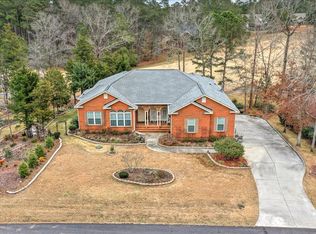
    WHAT A BEAUTIFUL GOLF COURSE HOME AND ONLY 3 YRS OLD! Tons of upgrades, 2nd home, so little use. Located at the tee boxes on the par 5, second hole on the Tara Golf Course. This home, Flowering Peach Plan by Capital is practically new and was built with many upgrades. The vaulted tongue and groove wood ceiling in the great room is mirrored by the ceiling of the screened porch, visible through transom windows between the two spaces, giving the feeling of being part of the beautiful outdoor space. Mature trees provide shade from the summer sun, while their height leaves plenty of space below their branches for views of the course. The LVP floor throughout the main level and fireplace in the great room brings warmth to the home and tray ceilings and crown molding add a touch of elegance to the living space. An oversized kitchen island with deep stainless steel double sink makes meal prep and cleanup a breeze. The three bedrooms and large flex room with full bath offers ample room for visitors to stay in comfort and the great room, deck and screened porch gives everyone a place to relax. Just a few of the upgrades include the vaulted T&G ceilings in the great room and screen porch, an extended primary bedroom with room for a sitting area, oversized rectangular kitchen island, soft-close cabinets doors in the kitchen, full bath on the second level, tray ceiling in the primary bedroom, and irrigation around the entire house. Let's not forget. Your new home is located in the Tara neighborhood in Savannah Lakes Village. Just a short golf cart ride to the Tara Clubhouse, Restaurants and the Recreation Center. Living here means you are part of a vibrant and active community, which includes access to WCTEL's high-speed gigabit fiber network. You'll be located near access to Lake Thurmond, which provides some of the best freshwater fishing the southeast has to offer. Within the village you will find all of the on-site amenities it has to offer - several eateries, 2 premier golf courses, tennis, pickle ball, indoor and outdoor pools with hot tub and sauna, fitness facilities, bowling lanes, walking trails and so much more. Come home to your dream lifestyle!

    Zillow last checked:

    Listing updated:

    Listed by:

    Anna Winstead 864-378-4944,

    Savannah Lakes Realty

    Bought with:

    Shannon Stewart, 127613

    Savannah Lakes Realty

    Source: Hive MLS,MLS#: 98200876MLS LogoOriginating MLS: REALTORS® of Greater Augusta

    Facts & features

    Interior

    Bedrooms & bathrooms
    • Bedrooms: 3
    • Bathrooms: 3
    • Full bathrooms: 3
    Rooms
    • Room types: Great Room, Dining Room, Master Bedroom, Bedroom 2, Bedroom 3, Other
    Primary bedroom
    • Level: Main
    • Dimensions: 16.2 x 16.4
    Bedroom 2
    • Level: Main
    • Dimensions: 12 x 11.6
    Bedroom 3
    • Level: Main
    • Dimensions: 12.6 x 11
    Dining room
    • Level: Main
    • Dimensions: 12.8 x 9.9
    Great room
    • Level: Main
    • Dimensions: 19 x 19.5
    Kitchen
    • Level: Main
    • Dimensions: 11.3 x 14
    Other
    • Description: Flex Room with Full Bath
    • Level: Upper
    • Dimensions: 22.5 x 17.4
    Heating
    • Propane, Heat Pump, Fireplace(s), Electric
    Cooling
    • Central Air, Ceiling Fan(s), Heat Pump, Multi Units
    Appliances
    • Included: Built-In Microwave, Washer, Refrigerator, Range, Dryer, Disposal, Dishwasher
    • Laundry: Dryer Hookup, Washer Hookup
    Features
    • Walk-in Closet(s), Entrance Foyer, Kitchen Island, Pantry, Blinds/Shades, Built-in Features, Walk-In Closet(s), Wired for Data
    • Flooring: LVT/LVP, Carpet, See Remarks, Ceramic Tile
    • Doors: Thermal Doors
    • Windows: Thermal Windows
    • Basement: None
    • Attic: Partially Floored,Permanent Stairs,Other
    Interior area
    • Total structure area: 2,322
    • Total interior livable area: 2,322 sqft

    Property

    Parking
    • Total spaces: 2
    • Parking features: Attached, Concrete, Garage Door Opener, Garage, Parking Pad
    • Has attached garage: Yes
    Accessibility
    • Accessibility features: Accessible Full Bath
    Features
    • Levels: Bi-Level
    • Patio & porch: Covered, Deck, Screened, Front Porch, Rear Porch
    • Exterior features: Thermal Doors
    • Frontage type: Golf Course
    Lot
    • Size: 10,454 Square Feet
    • Dimensions: 125.70 x 39.57 x 153.25 x 125.05
    • Features: On Golf Course, Landscaped, Sprinklers in Front, Sprinklers in Rear
    Details
    • Parcel number: 4
    • Special conditions: Standard

    Construction

    Type & style
    • Home type: SingleFamily
    • Property subtype: Single Family Residence
    Materials
    • Stone, Fiber Cement
    • Foundation: Crawl Space
    • Roof: Composition
    Condition
    • New construction: No
    • Year built: 2022

    Utilities & green energy

    • Sewer: Public Sewer
    • Water: Public
    • Utilities for property: Cable Available

    Community & HOA

    Community
    • Security: Smoke Detector(s)
    • Subdivision: Savannah Lakes Village
    HOA
    • Has HOA: Yes
    • Amenities included: Clubhouse, Pool, Golf Course, Pickleball, Street Lights, Tennis Court(s), Trail(s), See Remarks
    • HOA fee: $2,057 annually
    Location
    • Region: Mc Cormick

    Financial & listing details

    • Price per square foot: $209/sqft
    • Tax assessed value: $435,490
    • Annual tax amount: $8,979
    • Date on market: 7/17/2025
    • Listing agreement: Exclusive Right To Sell
    • Listing terms: Cash,Conventional

    Price history

    DateEventPrice
    2/26/2026Sold$485,000-6.7%$209/sqft
    Source: Hive MLS #98200876 Report a problem
    12/31/2025Pending sale$519,900$224/sqft
    Source: Hive MLS #544591 Report a problem
    10/20/2025Price change$519,900-1.7%$224/sqft
    Source: Hive MLS #544591 Report a problem
    8/18/2025Price change$529,000-2%$228/sqft
    Source: REALTORS® of Greater Augusta #544591 Report a problem
    7/17/2025Listed for sale$540,000$233/sqft
    Source: REALTORS® of Greater Augusta #544591 Report a problem

    Public tax history

    YearProperty taxesTax assessment
    2024$8,979 +0%$26,130
    2023$8,976 +1405.7%$26,130 +1343.6%
    2022$596 -0.7%$1,810 -13.8%
    2021$600 +2.8%$2,100
    2020$584 +22.1%$2,100
    2018$479 $2,100
    2017-- $2,100 -22.2%
    2016-- $2,700
    2015-- $2,700
    2014-- $2,700
    Find assessor info on the county website

    Neighborhood: Savannah Lakes Village

    Nearby schools

    GreatSchools rating
    Schools provided by the listing agent
    • Elementary: McCormick Elementary
    • Middle: MCCORMICK MIDDLE
    • High: McCormick

    Source: Hive MLS. This data may not be complete. We recommend contacting the local school district to confirm school assignments for this home.

    Get pre-qualified for a loan
    At Zillow Home Loans, we can pre-qualify you in as little as 5 minutes with no impact to your credit score.

    An equal housing lender. NMLS #10287.

    Sell for more on Zillow
    Get a Zillow Showcase℠ listing at no additional cost and you could sell for .
    $487,600
    2% more
    +$9,752
    With Zillow Showcase(estimated)
    $497,352