WANT PRIVACY??? LIVE ON THIS PRIVATE STUNNING ..70+- ACRE SETTING AND BEAUTIFUL LOT, YET BE MINUTES TO THE POPULAR RAIL TRAIL, 4 CORNERS & THE HEART OF DELMAR IN THIS 3-4 BEDROOM 2 FULL BATH WELL MAINTAINED RAISED BATH STYLE HOME. RAISED RANCH FEATURES: NICE OPEN FLOOR PLAN WITH LARGE KITCHEN & DINING AREA, LIVING ROOM WITH WOOD STOVE FOR THOSE COLD WINTERS TO WARM UP TOO, 1ST FLOOR FAMILY ROOM OR USE THE ROOM FOR ANOTHER BEDROOM OR OFFICE, UTILITY ROOM PERFECT FOR ADDTIONAL STORAGE UNDERNEATH SIDE LOAD 2 CAR GARAGE ALL WHILE YOU ENJOY YOUR LARGE PRIVATE YARD WITH FAMILY & FRIENDS. HOME HAS BEEN FRESHLY PAINTED, RECENTLY ADDED SOME NEW LIGHTING BUT IS IN NEED OF YOUR FINISHING PERSONAL TOUCHES & YOU. ENJOY PEACE, TRANQUILITY, TONS OF PRIVACY & WILDLIFE RIGHT HERE. MUST SEE!!! BETHLEHEM SCHOOLS!!!
Pending
$399,000
295 Font Grove Road, Slingerlands, NY 12159
3beds
1,660sqft
Single Family Residence, Residential
Built in 1976
0.7 Acres Lot
$395,200 Zestimate®
$240/sqft
$-- HOA
What's special
Large private yardNice open floor planBeautiful lot
- 20 days
- 1,822
- 123
Zillow last checked:
Listing updated:
Listed by:
Big Blue Realty Group Inc 518-210-7576,
Rob S Grundman 518-210-7576
Source: Global MLS,MLS#: 202623739
Facts & features
Interior
Bedrooms & bathrooms
- Bedrooms: 3
- Bathrooms: 2
- Full bathrooms: 2
Bedroom
- Level: Second
Bedroom
- Level: Second
Bedroom
- Level: Second
Full bathroom
- Level: Second
Full bathroom
- Level: First
Dining room
- Level: Second
Family room
- Level: First
Kitchen
- Level: Second
Living room
- Level: Second
Utility room
- Level: First
Heating
- Baseboard, Hot Water, Oil
Cooling
- Wall Unit(s)
Appliances
- Included: Dishwasher, Microwave, Refrigerator, Washer/Dryer
- Laundry: In Basement
Features
- Eat-in Kitchen
- Flooring: Tile, Carpet, Hardwood
- Basement: Finished,Walk-Out Access
- Number of fireplaces: 1
- Fireplace features: Wood Burning Stove, Living Room
Interior area
- Total structure area: 1,660
- Total interior livable area: 1,660 sqft
- Finished area above ground: 1,660
- Finished area below ground: 0
Video & virtual tour
Property
Parking
- Total spaces: 6
- Parking features: Off Street, Under Residence, Attached, Driveway, Garage Door Opener
- Attached garage spaces: 2
- Has uncovered spaces: Yes
Features
- Exterior features: Lighting
- Fencing: Fenced,Privacy
Lot
- Size: 0.7 Acres
- Features: Level, Private, Wooded, Landscaped
Details
- Additional structures: Shed(s)
- Parcel number: 013489 73.216
- Special conditions: Standard
Construction
Type & style
- Home type: SingleFamily
- Architectural style: Raised Ranch
- Property subtype: Single Family Residence, Residential
Materials
- Vinyl Siding
- Foundation: Block, Slab
- Roof: Asphalt
Condition
- Updated/Remodeled
- New construction: No
- Year built: 1976
Utilities & green energy
- Electric: Circuit Breakers
- Sewer: Septic Tank
- Utilities for property: Cable Available
Community & HOA
HOA
- Has HOA: No
Location
- Region: Slingerlands
Financial & listing details
- Price per square foot: $240/sqft
- Tax assessed value: $322,800
- Annual tax amount: $7,000
- Date on market: 9/10/2026
Estimated market value
$395,200
$375,000 - $415,000
$2,658/mo
Price history
| Date | Event | Price |
|---|---|---|
| 9/23/2026 | Pending sale | $399,000$240/sqft |
Source:  Global MLS #202623739 Report a problem Global MLS #202623739 Report a problem | ||
| 9/10/2026 | Listed for sale | $399,000$240/sqft |
Source: Global MLS #202623739 Report a problem | ||
| 8/19/2026 | Pending sale | $399,000$240/sqft |
Source: Global MLS #202623739 Report a problem | ||
| 8/11/2026 | Listed for sale | $399,000+120.4%$240/sqft |
Source: Global MLS #202623739 Report a problem | ||
| 8/26/2004 | Sold | $181,000$109/sqft |
Source: Agent Provided Report a problem | ||
Public tax history
| Year | Property taxes | Tax assessment |
|---|---|---|
| 2025 | -- | $209,800 |
| 2024 | -- | $209,800 |
| 2023 | -- | $209,800 |
| 2022 | -- | $209,800 |
| 2021 | -- | $209,800 |
| 2020 | -- | $209,800 |
| 2019 | -- | $209,800 |
| 2018 | -- | $209,800 |
| 2017 | -- | $209,800 |
| 2016 | -- | $209,800 |
| 2015 | -- | $209,800 |
| 2014 | -- | $209,800 |
| 2013 | -- | $209,800 |
| 2012 | -- | $209,800 |
| 2011 | -- | $209,800 |
| 2010 | -- | $209,800 |
| 2009 | -- | $209,800 |
| 2008 | -- | $209,800 |
| 2007 | -- | $209,800 |
| 2006 | -- | $209,800 +50.7% |
| 2005 | -- | $139,200 |
| 2004 | -- | $139,200 |
| 2003 | -- | $139,200 |
| 2002 | -- | $139,200 |
| 2001 | -- | $139,200 |
| 2000 | -- | $139,200 |
Find assessor info on the county website
Monthly payment
Climate risks
Neighborhood: 12159
Nearby schools
Schools provided by the listing agent
- High: Bethlehem Central
Source: Global MLS. This data may not be complete. We recommend contacting the local school district to confirm school assignments for this home.
Similar homes
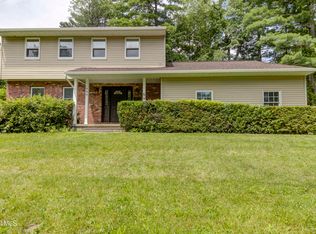
- $415,0003 bd2 ba1.8k sqft949 Morgan Avenue, Niskayuna, NY 12309Active
 MLS ID #202627161, Faith H Adamec, Listing by: Re Max Capital. Global MLS
 - $389,9003 bd3 ba1.5k sqft214 Walnut Lane, Slingerlands, NY 12159Active
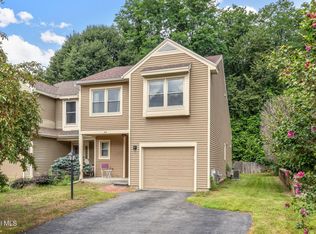 MLS ID #202622520, Brian A Amaral, Listing by: Kellie Kieley Realty LLC. Global MLS
 - $419,9004 bd3 ba1.6k sqft1 Gilmore Terrace, Guilderland, NY 12303Active
 MLS ID #202622907, Meng Zhang, Listing by: The Park Agency LLC. Global MLS
 - $399,5003 bd2 ba1.6k sqft935 Altamont-Voorheesville Road, Voorheesville, NY 12009Active
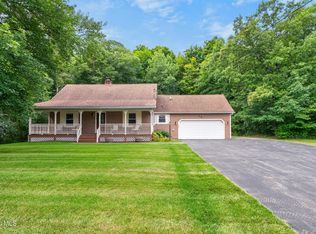 MLS ID #202624978, Cathy S Cooley, Listing by: Howard Hanna Capital Inc. Global MLS
