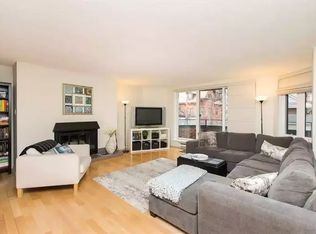
Imagine beginning each day in a bright, impeccably renovated sanctuary in the heart of Centertown. Welcome to Gilmour Place - an exclusive five-story boutique building with just 17 residences, offering a rare blend of privacy, elegance, and community. This beautifully reimagined two-bedroom, two-bathroom condominium has been thoughtfully renovated from top to bottom, creating a sophisticated, move-in-ready home. The spacious floor plan features a generous primary suite with a private ensuite, a stunning contemporary kitchen designed for both everyday living and entertaining, beautifully updated bathrooms, fresh paint throughout, and premium finishes that elevate every space. After a busy day, curl up beside the warmth of the wood-burning fireplace or unwind on your private balcony overlooking the vibrant cityscape. Dedicated underground parking and a private storage locker provide the convenience and practicality every urban homeowner appreciates. Perfectly positioned in one of Ottawa's most desirable neighborhoods, you'll enjoy an exceptional walkable lifestyle. Stroll to the cafés, bakeries, boutiques, restaurants, and everyday conveniences along Bank Street, or experience the renowned dining, entertainment, and nightlife of nearby Elgin Street. The Canadian Museum of Nature is only four blocks away, while the National Arts Centre, National Gallery of Canada, and Parliament Hill are all within comfortable walking distance. Commuting is effortless with excellent OC Transpo service nearby and the Parliament LRT Station approximately a 12-minute walk away, providing convenient access throughout the city. Located in a pet-friendly building (pets permitted up to 7 kg), this exceptional residence offers the perfect combination of timeless style, modern comfort, and everyday convenience within an intimate boutique setting. Opportunities like this are seldom available-a truly turnkey home offering refined urban living in one of Ottawa's most coveted communities.
Under contract
C$775,900
295 Gilmour St #304, Ottawa, ON K2P 0P7
2beds
2baths
Apartment
Built in ----
-- sqft lot
$-- Zestimate®
C$--/sqft
C$970/mo HOA
What's special
Bright impeccably renovated sanctuarySophisticated move-in-ready homeSpacious floor planBeautifully updated bathroomsFresh paint throughoutWood-burning fireplace
- 91 days
- 1
- 0
Zillow last checked:
Listing updated:
Listed by:
RE/MAX DELTA REALTY
Source: TRREB,MLS®#: X13653698 Originating MLS®#: Ottawa Real Estate Board
Facts & features
Interior
Bedrooms & bathrooms
- Bedrooms: 2
- Bathrooms: 2
Heating
- Baseboard, Electric
Cooling
- Central Air
Appliances
- Laundry: In-Suite Laundry, In Hall
Features
- Primary Bedroom - Main Floor, Storage Area Lockers, Storage, Wheelchair Access, Guest Accommodations
- Flooring: Carpet Free
- Basement: None
- Has fireplace: Yes
- Fireplace features: Family Room, Wood Burning Stove
Interior area
- Living area range: 1200-1399 null
Video & virtual tour
Property
Parking
- Total spaces: 1
- Parking features: Private, Inside Entrance, Assigned, Underground, Covered, Garage Door Opener
- Has garage: Yes
Accessibility
- Accessibility features: Elevator, Open Floor Plan
Features
- Stories: 1
- Exterior features: Built-In-BBQ, Controlled Entry, Lighting, Year Round Living, Privacy, Open Balcony
- Has view: Yes
- View description: City, Downtown
Lot
- Features: Park, Public Transit, Rec./Commun.Centre, School, Library, Hospital
Details
- Parcel number: 152730011
Construction
Type & style
- Home type: Apartment
- Property subtype: Apartment
Materials
- Brick
Community & HOA
Community
- Security: Carbon Monoxide Detector(s), Smoke Detector(s)
HOA
- Amenities included: BBQs Allowed, Bike Storage, Elevator
- Services included: Water Included, Parking Included, Building Insurance Included, Common Elements Included
- HOA fee: C$970 monthly
- HOA name: CARLETON
Location
- Region: Ottawa
Financial & listing details
- Annual tax amount: C$4,700
- Date on market: 8/8/2026
Price history
Price history is unavailable.
Public tax history
Tax history is unavailable.
Climate risks
Neighborhood: Centretown
Nearby schools
GreatSchools rating
No schools nearby
We couldn't find any schools near this home.

Similar homes
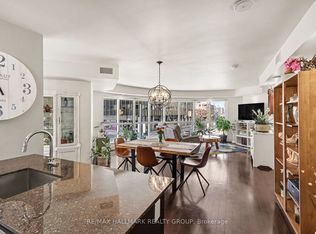
- C$795,0002 bd3 ba-- sqft39 Putman Ave #15, Ottawa, ON K1M 1Z1For Sale
 MLS ID #X14148902, REMAX BOARDWALK REALTY. TRREB
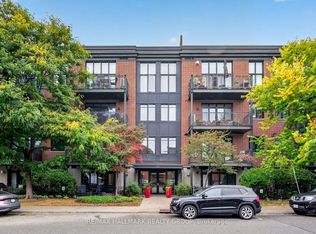
- C$850,0002 bd2 ba-- sqftRiviera II, Ottawa, ON K1G 4X5For Sale
 MLS ID #X13596822, RE/MAX HALLMARK REALTY GROUP. TRREB
- C$575,0002 bd2 ba-- sqft242 Rideau St #201, Ottawa, ON K1N 0B7For Sale
 MLS ID #X14096022, RE/MAX HALLMARK REALTY GROUP. TRREB
- C$549,9002 bd1 ba-- sqftThe Dwell, Ottawa, ON K1R 5P5For Sale
 MLS ID #X13857438, RE/MAX HALLMARK REALTY GROUP. TRREB
