Skip main navigation
Pending
  • $389,000

    295 Hampton Ave, Somerset, KY 42503

    5beds
    3,117sqft
    : 
    Loading
    Get pre-qualified
    Single Family Residence
    Built in 1985
    1.33 Acres Lot
    $-- Zestimate®
    $125/sqft
    $-- HOA

    What's special

    Private in-law suiteEat-in kitchen
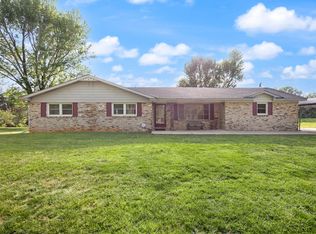
    Exceptional 5-Bedroom Ranch with Private In-Law Suite on 1.33 Acres! Looking for space, privacy, and versatility? This stunning 3,117 sq. ft. ranch in Somerset offers it all. Situated at the very end of Hampton Avenue on a sprawling 1.33-acre lot, this home provides a secluded feel while remaining close to everything. Highlights include: Versatile Living: Features a full Mother-In-Law suite complete with its own Great Room and loft area—perfect for multi-generational living or a massive guest wing. Modern Comforts: Enjoy an eat-in kitchen, a cozy family room with a propane fireplace, and a primary suite on the main level. Storage & Parking: Plenty of room for vehicles and hobbies with a 3-car attached garage and a 2-car detached carport. Outdoor Oasis: Relax on the deck and take in the rural neighborhood views. Priced at $389,000. Schedule your showing today to see the incredible potential of this one-of-a-kind property!
    81 days
    |
    113
    |
    1
    |

    Zillow last checked:

    Listing updated:

    Listed by:

    Pauline Mills 606-309-4699,

    RE/MAX LakeTime Realty London

    Source: Imagine MLS,MLS#: 26008459MLS Logo

      Facts & features

      Interior

      Bedrooms & bathrooms
      • Bedrooms: 5
      • Bathrooms: 4
      • Full bathrooms: 3
      • 1/2 bathrooms: 1
      Primary bedroom
      • Level: First
      Bedroom 2
      • Level: First
      Bedroom 3
      • Level: First
      Bedroom 4
      • Level: First
      Bedroom 5
      • Level: First
      Primary bathroom
      • Level: First
      Bathroom 2
      • Level: First
      Bathroom 3
      • Level: First
      Bonus room
      • Level: Second
      Dining room
      • Level: First
      Family room
      • Level: First
      Great room
      • Level: First
      Kitchen
      • Level: First
      Living room
      • Level: First
      Utility room
      • Level: First
      Heating
      • Electric, Heat Pump
      Cooling
      • Central Air, Electric, Heat Pump, Multi Units
      Appliances
      • Included: Dishwasher, Gas Range, Refrigerator, Oven
      • Laundry: Main Level
      Features
      • Eat-in Kitchen, In-Law Floorplan, Walk-In Closet(s)
      • Flooring: Laminate, Tile
      • Windows: Insulated Windows
      • Basement: Crawl Space
      • Number of fireplaces: 1
      • Fireplace features: Family Room, Propane
      Interior area
      • Total structure area: 3,117
      • Total interior livable area: 3,117 sqft
      • Finished area above ground: 3,117
      • Finished area below ground: 0

      Property

      Parking
      • Total spaces: 5
      • Parking features: Attached Garage, Basement, Detached Carport, Garage Door Opener, Garage Faces Side
      • Garage spaces: 3
      • Carport spaces: 2
      • Covered spaces: 5
      • Has uncovered spaces: Yes
      Accessibility
      • Accessibility features: Accessible Entrance
      Features
      • Levels: One
      • Fencing: Partial
      • Has view: Yes
      • View description: Rural, Neighborhood, Farm
      Lot
      • Size: 1.33 Acres
      • Features: Secluded, Few Trees
      Details
      • Parcel number: 0505233.1

      Construction

      Type & style
      • Home type: SingleFamily
      • Architectural style: Ranch
      • Property subtype: Single Family Residence
      Materials
      • Brick Veneer, Other
      • Foundation: Block, Other
      • Roof: Composition,Shingle
      Condition
      • Year built: 1985

      Utilities & green energy

      • Sewer: Septic Tank
      • Water: Public
      • Utilities for property: Electricity Connected, Water Connected

      Community & HOA

      Community
      • Security: Security System Owned
      • Subdivision: Rural
      HOA
      • Has HOA: No
      Location
      • Region: Somerset

      Financial & listing details

      • Price per square foot: $125/sqft
      • Tax assessed value: $7,000
      • Date on market: 4/20/2026

        Estimated market value

        Not available

        Estimated sales range

        Not available

        $2,628/mo

        Price history

        DateEventPrice
        7/3/2026Pending sale$389,000$125/sqft
        Source: Imagine MLS #26008459 Report a problem
        6/18/2026Contingent$389,000$125/sqft
        Source: Imagine MLS #26008459 Report a problem
        4/22/2026Listed for sale$389,000+607.3%$125/sqft
        Source: Imagine MLS #26008459 Report a problem
        4/10/2015Sold$55,000-21.3%$18/sqft
        Source: Imagine MLS #3020037 Report a problem
        2/23/2015Price change$69,900-6.7%$22/sqft
        Source: Home Towne Realty and Auction #20037 Report a problem
        1/23/2015Price change$74,900-6.3%$24/sqft
        Source: Home Towne Realty and Auction #20037 Report a problem
        11/11/2014Price change$79,900-11.1%$26/sqft
        Source: Home Towne Realty and Auction #20037 Report a problem
        10/15/2014Price change$89,900-21.8%$29/sqft
        Source: South Fork Realty #19769 Report a problem
        9/10/2014Listed for sale$114,900+521.1%$37/sqft
        Source: South Fork Realty #19769 Report a problem
        1/24/1997Sold$18,500$6/sqft
        Source: Agent Provided Report a problem

        Public tax history

        YearProperty taxesTax assessment
        2019-- $7,000
        2018$60 +1.6%$7,000
        2017$59 -10.8%$7,000 -12.5%
        2016$66 $8,000
        2015$66 -94.4%$8,000 -94.7%
        2014$1,178 +8.4%$150,000
        2010$1,086 $150,000
        Find assessor info on the county website

        Monthly payment

        Est. payment

        Payment breakdown

        Explore the cost of this home by adjusting the details. Changes won't be saved.
        All calculations are estimates and provided by Zillow, Inc. for informational purposes only. Actual amounts may vary.
        HOA fees may include property taxes on listings classified as Co-Ops. Contact the listing agent and/or owner for fee details.
        Mortgage interest rates are dependent on a number of factors, including credit score, down payment, and repayment length. Interest rate data provided by Zillow Group Marketplace, Inc. as of 1/1/1970 from various mortgage lenders with which we have lead or other similar arrangements; the Estimated Payment is an average of those rates.
        See how much you could borrow to make a competitive offer.

        Climate risks

        Neighborhood: 42503

        Getting around

        1 / 100
        Car-Dependent

        Nearby schools

        GreatSchools rating
        Schools provided by the listing agent
        • Elementary: Southern
        • Middle: Southern
        • High: Southwestern

        Source: Imagine MLS. This data may not be complete. We recommend contacting the local school district to confirm school assignments for this home.

        A local agent can set up tours, give advice and negotiate with sellers.

        Browse local experts

        Similar homes