Skip main navigation
Pending
  • Price cut: $2K (7/11)
    $490,000

    295 Hanover Dr, Villa Rica, GA 30180

    5beds
    2,066sqft
    : 
    $3,312/mo
    Get pre-qualified
    Single Family Residence
    Built in 2018
    0.32 Acres Lot
    $488,400 Zestimate®
    $237/sqft
    $75/mo HOA

    What's special

    Spacious islandHardwood floorsOpen-concept designWelcoming front porchStone countertopsWhite cabinetryScreened back porch
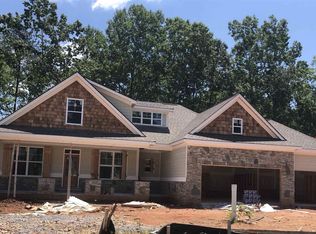
    Tucked inside one of Villa Rica's most sought-after communities, this 5-bedroom, 3-bath ranch offers the kind of space and layout buyers are actively searching for-but rarely find. From the moment you walk in, the open-concept design makes everyday living feel effortless. The kitchen anchors the home with stone countertops, white cabinetry, a spacious island, and a clear view into the main living area-perfect for everything from casual nights in to hosting friends on the weekend. Hardwood floors run through the main living spaces, adding warmth and durability, while the fireplace creates a natural gathering point. The primary suite is thoughtfully designed with a double vanity, separate tub and shower, and a layout that feels both functional and comfortable. With five true bedrooms, this home offers flexibility for guests, work-from-home setups, hobbies, or additional living space-without sacrificing flow. Step outside and it only gets better-enjoy a welcoming front porch, plus a screened back porch that gives you a peaceful place to unwind year-round. Downstairs, the unfinished basement opens the door to future expansion-whether you're envisioning a media room, gym, workshop, or simply need storage that actually works for your lifestyle. And let's not overlook the 3-car garage-a rare feature that gives you room for vehicles, tools, or weekend toys. Located in a community known for its amenities-including pool, tennis, and golf-this home offers a lifestyle that balances convenience with space to breathe. If you've been waiting for a home that checks the boxes and gives you room to grow... this one is worth a closer look.
    117 days
    |
    528
    |
    26
    |

    Zillow last checked:

    Listing updated:

    Listed by:

    Michelle Calcagno 404-431-1400,

    Heritage Oaks Realty Westside

    Source: GAMLS,MLS#: 10734187MLS Logo

      Facts & features

      Interior

      Bedrooms & bathrooms
      • Bedrooms: 5
      • Bathrooms: 3
      • Full bathrooms: 3
      • Main level bathrooms: 3
      • Main level bedrooms: 4
      Rooms
      • Room types: Foyer, Great Room, Laundry
      Heating
      • Forced Air, Natural Gas
      Cooling
      • Ceiling Fan(s), Central Air, Electric
      Appliances
      • Included: Dishwasher, Disposal, Electric Water Heater, Oven/Range (Combo), Stainless Steel Appliance(s)
      • Laundry: Other
      Features
      • Double Vanity, High Ceilings, Split Bedroom Plan, Vaulted Ceiling(s), Walk-In Closet(s)
      • Flooring: Carpet, Tile
      • Basement: Exterior Entry,Interior Entry
      • Number of fireplaces: 1
      • Common walls with other units/homes: No Common Walls
      Interior area
      • Total structure area: 2,066
      • Total interior livable area: 2,066 sqft
      • Finished area above ground: 2,066
      • Finished area below ground: 0

      Property

      Parking
      • Parking features: Garage
      • Has garage: Yes
      Features
      • Levels: Two
      • Stories: 2
      Lot
      • Size: 0.32 Acres
      • Features: Sloped
      Details
      • Parcel number: 60673

      Construction

      Type & style
      • Home type: SingleFamily
      • Architectural style: Craftsman
      • Property subtype: Single Family Residence
      Materials
      • Concrete, Stone
      • Roof: Composition
      Condition
      • Resale
      • New construction: No
      • Year built: 2018

      Utilities & green energy

      • Sewer: Public Sewer
      • Water: Public
      • Utilities for property: Sewer Connected

      Community & HOA

      Community
      • Features: Clubhouse, Golf, Playground, Pool, Sidewalks, Street Lights, Tennis Court(s)
      • Subdivision: The Georgian
      HOA
      • Has HOA: Yes
      • Services included: Facilities Fee, Swimming, Tennis
      • HOA fee: $897 annually
      Location
      • Region: Villa Rica

      Financial & listing details

      • Price per square foot: $237/sqft
      • Tax assessed value: $490,200
      • Annual tax amount: $4,694
      • Date on market: 4/16/2026
      • Cumulative days on market: 117 days
      • Listing agreement: Exclusive Right To Sell

        Estimated market value

        $488,400

        $464,000 - $513,000

        $2,608/mo

        Price history

        DateEventPrice
        8/10/2026Pending sale$490,000$237/sqft
        Source: GAMLS #10734187 Report a problem
        7/11/2026Price change$490,000-0.4%$237/sqft
        Source: GAMLS #10734187 Report a problem
        7/5/2026Price change$492,000-1.4%$238/sqft
        Source: GAMLS #10734187 Report a problem
        6/22/2026Price change$498,900-1%$241/sqft
        Source: GAMLS #10734187 Report a problem
        5/22/2026Price change$503,900-1.2%$244/sqft
        Source: GAMLS #10734187 Report a problem
        5/4/2026Price change$509,900-1%$247/sqft
        Source: GAMLS #10734187 Report a problem
        4/16/2026Listed for sale$515,000-2.4%$249/sqft
        Source: GAMLS #10734187 Report a problem
        8/2/2025Listing removed$527,900$256/sqft
        Source: FMLS GA #7583994 Report a problem
        6/4/2025Price change$527,900-0.4%$256/sqft
        Source: FMLS GA #7583994 Report a problem
        5/21/2025Listed for sale$530,000+69.4%$257/sqft
        Source: GAMLS #10527160 Report a problem
        12/10/2018Sold$312,900$151/sqft
        Source: Public Record Report a problem
        11/9/2018Pending sale$312,900$151/sqft
        Source: Integrity Realty Group #8436302 Report a problem
        10/17/2018Price change$312,900-0.9%$151/sqft
        Source: Integrity Realty Group #8436302 Report a problem
        10/2/2018Price change$315,900-0.9%$153/sqft
        Source: Integrity Realty Group #8436302 Report a problem
        9/30/2018Price change$318,900-0.3%$154/sqft
        Source: Integrity Realty Group #8436302 Report a problem
        8/15/2018Listed for sale$319,900$155/sqft
        Source: Integrity Realty Group #8436302 Report a problem

        Public tax history

        YearProperty taxesTax assessment
        2025$4,797 -6.9%$196,080 -4.9%
        2024$5,152 +2.1%$206,120 +5.2%
        2023$5,044 +14.5%$196,000 +27.8%
        2022$4,404 +16.7%$153,400 +19%
        2021$3,773 -1.1%$128,880 +0.3%
        2020$3,816 +732.8%$128,520 +745.5%
        2018$458 +8.2%$15,200 +8.6%
        2017$423 +233.3%$14,000 +233.3%
        2016$127 $4,200
        2015$127 $4,200 +64.1%
        2014-- $2,560
        2013$81 $2,560
        2012-- --
        2011-- --
        2010-- --
        2009-- $17,640
        Find assessor info on the county website

        Monthly payment

        Est. payment

        Payment breakdown

        Explore the cost of this home by adjusting the details. Changes won't be saved.
        All calculations are estimates and provided by Zillow, Inc. for informational purposes only. Actual amounts may vary.
        HOA fees may include property taxes on listings classified as Co-Ops. Contact the listing agent and/or owner for fee details.
        See how much you could borrow to make a competitive offer.

        Climate risks

        Neighborhood: 30180

        Getting around

        0 / 100
        Car-Dependent
        13 / 100
        Somewhat Bikeable

        Nearby schools

        GreatSchools rating
        Schools provided by the listing agent
        • Elementary: New Georgia
        • Middle: Scoggins
        • High: South Paulding

        Source: GAMLS. This data may not be complete. We recommend contacting the local school district to confirm school assignments for this home.

        A local agent can set up tours, give advice and negotiate with sellers.

        Browse local experts

        Similar homes