Welcome to 295 Hedstrom Drive! This charming house has been well maintained over the last 57 years by the same owner and is ready for a new owner to call this house home. Located in a quiet neighborhood in the Amherst School District, this home has 3 bedrooms & 2 full bathrooms. The long concrete driveway leads to a 1.5 car garage and a huge partially fenced in backyard that has a nice patio area. Inside you'll find a large living room with a gas fireplace to keep you warm with the flick of a switch, a formal dining area that's perfect for entertaining, and a good-sized kitchen that has plenty of counterspace. The 1st floor has wall to wall carpet with hardwoods underneath that are just waiting to be revealed. The 1st floor is rounded out by 2 bedrooms and a completely remodeled full bath. Once you get to the 2nd floor the possibilities are endless with options to be 1 large master suite or make it into 2 separate bedrooms with a full bath. Updated 150 AMP electrical panel. The high efficiency furnace & AC installed in 2012. HWT 2010. All appliances are included in the sale. Showings start immediately & Offers will be reviewed Wednesday 3/13/24 @ 12PM.
Closed
$310,000
295 Hedstrom Dr, Amherst, NY 14226
3beds
1,376sqft
Single Family Residence
Built in 1950
8,999 Square Feet Lot
$340,400 Zestimate®
$225/sqft
$2,325 Estimated rent
Home value
$340,400
$323,000 - $357,000
$2,325/mo
Zestimate® history
Owner options
List your home for rent
$2,325/mo
Rent Zestimate®
Find your next renter with Zillow Rental Manager. Plus, with online applications, you can quickly screen prospective tenants – for free.
$2,325/mo
Rent Zestimate®
Refinance and save
$2,250/mo
Est. payment
Refinancing to a lower rate could help reduce your monthly payments and save thousands over the life of the loan.
$2,250/mo
Est. payment
Explore your selling options
Work with a Zillow partner agent
Leverage their expertise and Zillow's premium Showcase listings to get your home seen by more buyers.
Get startedList with your own agent
Get your home in front of millions of buyers by listing it on Zillow.
Learn how to do itSell it yourself
Take full control of how buyers see your home on Zillow by listing For Sale by Owner (FSBO).
List your homeWhat's special
Gas fireplaceNice patio areaHigh efficiency furnaceWall to wall carpetFormal dining areaAmherst school districtGood - sized kitchen
Zillow last checked:
Listing updated:
Listed by:
Jay Herlan 716-417-5285,
Keller Williams Realty Lancaster
Bought with:
Enas L Latif, 10301216105
HUNT Real Estate Corporation
Source: NYSAMLSs,MLS#: B1523757 Originating MLS: Buffalo
Originating MLS: BuffaloFacts & features
Interior
Bedrooms & bathrooms
- Bedrooms: 3
- Bathrooms: 2
- Full bathrooms: 2
- Main level bathrooms: 1
- Main level bedrooms: 2
Heating
- Gas, Forced Air
Cooling
- Central Air
Appliances
- Included: Dryer, Dishwasher, Electric Cooktop, Exhaust Fan, Electric Oven, Electric Range, Gas Water Heater, Microwave, Refrigerator, Range Hood, Washer
- Laundry: In Basement
Features
- Dry Bar, Separate/Formal Dining Room, Entrance Foyer, Separate/Formal Living Room, Living/Dining Room, Pantry, Storage, Bar, Natural Woodwork, Window Treatments, Bedroom on Main Level, Programmable Thermostat
- Flooring: Carpet, Hardwood, Varies, Vinyl
- Windows: Drapes
- Basement: Full,Partially Finished,Sump Pump
- Number of fireplaces: 1
Interior area
- Total structure area: 1,376
- Total interior livable area: 1,376 sqft
Property
Parking
- Total spaces: 1.5
- Parking features: Detached, Electricity, Garage, Storage, Garage Door Opener
- Garage spaces: 1.5
Features
- Patio & porch: Patio
- Exterior features: Concrete Driveway, Fence, Patio
- Fencing: Partial
Lot
- Size: 8,999 Square Feet
- Dimensions: 60 x 150
- Features: Rectangular, Rectangular Lot, Residential Lot
Details
- Parcel number: 1422890671600006021000
- Special conditions: Standard
- Other equipment: Satellite Dish
Construction
Type & style
- Home type: SingleFamily
- Architectural style: Cape Cod,Two Story
- Property subtype: Single Family Residence
Materials
- Aluminum Siding, Brick, Steel Siding, Copper Plumbing
- Foundation: Poured
- Roof: Asphalt,Shingle
Condition
- Resale
- Year built: 1950
Utilities & green energy
- Electric: Circuit Breakers
- Sewer: Connected
- Water: Connected, Public
- Utilities for property: Cable Available, High Speed Internet Available, Sewer Connected, Water Connected
Community & HOA
Community
- Subdivision: Holland Land Company's Su
Location
- Region: Amherst
Financial & listing details
- Price per square foot: $225/sqft
- Tax assessed value: $155,000
- Annual tax amount: $5,701
- Date on market: 3/4/2024
- Cumulative days on market: 9 days
- Listing terms: Cash,Conventional,FHA,VA Loan
Price history
| Date | Event | Price |
|---|---|---|
| 4/17/2024 | Sold | $310,000+12.7%$225/sqft |
Source:  NYSAMLSs #B1523757 Report a problem NYSAMLSs #B1523757 Report a problem | ||
| 3/14/2024 | Pending sale | $274,999$200/sqft |
Source: NYSAMLSs #B1523757 Report a problem | ||
| 3/5/2024 | Listed for sale | $274,999$200/sqft |
Source: NYSAMLSs #B1523757 Report a problem | ||
Public tax history
| Year | Property taxes | Tax assessment |
|---|---|---|
| 2025 | -- | $263,000 |
| 2024 | -- | $263,000 +69.7% |
| 2023 | -- | $155,000 |
| 2022 | -- | $155,000 |
| 2021 | -- | $155,000 |
| 2020 | -- | $155,000 |
| 2019 | -- | $155,000 |
| 2018 | -- | $155,000 |
| 2017 | $3,979 +128.4% | $155,000 +20.8% |
| 2016 | $1,742 | $128,300 |
| 2015 | -- | $128,300 |
| 2014 | -- | $128,300 |
| 2013 | -- | $128,300 |
| 2012 | -- | $128,300 |
| 2011 | -- | $128,300 |
| 2010 | -- | $128,300 |
| 2009 | -- | $128,300 +2.6% |
| 2008 | -- | $125,000 |
| 2007 | -- | $125,000 |
| 2006 | -- | $125,000 |
| 2005 | -- | $125,000 +10.6% |
| 2004 | -- | $113,000 |
| 2003 | -- | $113,000 +31.2% |
| 2002 | -- | $86,100 |
| 2001 | -- | $86,100 |
| 2000 | -- | $86,100 |
Find assessor info on the county website
Neighborhood: Eggertsville
Nearby homes
- $297,0003 bd1 ba1.5k sqft291 Hedstrom Dr, Amherst, NY 14226Off Market
- $500,0005 bd4 ba2.5k sqft299 Hedstrom Dr, Amherst, NY 14226Sold
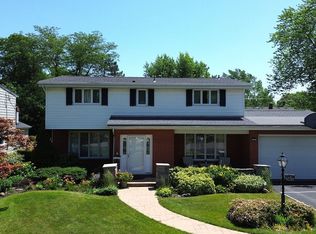
- $324,6004 bd1 ba1.4k sqft283 Hedstrom Dr, Amherst, NY 14226Off Market
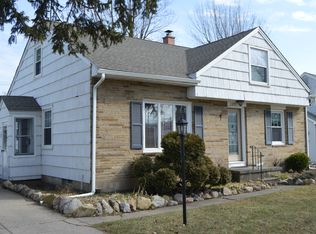
- $393,2004 bd2 ba2k sqft309 Hedstrom Dr, Amherst, NY 14226Off Market

- $625,0004 bd5 ba2.9k sqft188 Woodbury Dr, Amherst, NY 14226Sold
- $275,0004 bd2 ba1.4k sqft275 Hedstrom Dr, Amherst, NY 14226Sold
- $631,4004 bd2 ba2.7k sqft194 Woodbury Dr, Snyder, NY 14226Off Market
- $360,2005 bd2 ba1.7k sqft313 Hedstrom Dr, Amherst, NY 14226Off Market
Nearby schools
GreatSchools rating
- 6/10Windermere Blvd SchoolGrades: PK-5Distance: 1.3 mi
- 7/10Amherst Middle SchoolGrades: 6-8Distance: 1.2 mi
- 9/10Amherst Central High SchoolGrades: 9-12Distance: 0.7 mi
Schools provided by the listing agent
- Elementary: Windermere Blvd
- Middle: Amherst Middle
- High: Amherst Central High
- District: Amherst
Source: NYSAMLSs. This data may not be complete. We recommend contacting the local school district to confirm school assignments for this home.
Sell for more on Zillow
Get a Zillow Showcase℠ listing at no additional cost and you could sell for .
$340,400
2% more
+$6,808
With Zillow Showcase(estimated)
$347,208
Sell for more on Zillow
Get a Zillow Showcase℠ listing at no additional cost and you could sell for .
$340,400
2% more
+$6,808
With Zillow Showcase(estimated)
$347,208
- New York
- Erie County
- Buffalo
- 14226
- Eggertsville
- 295 Hedstrom Dr
