ELEGANT HOME IN THE WOODS!! This beautiful build has all the contemporary elements: open floor plan, large kitchen with butler's pantry, 10 ft ceilings in the living room with plenty of natural light and big windows to look out into the gorgeous wooded nature surrounding you! The master suite offers plenty of space and an over-sized walk in closet connected to the Laundry Room! 3 bedrooms and 2.5 bath rooms downstairs with an additional bedroom and full bathroom upstairs! The home additionally features a 2 car garage. HIDDEN OAKS AT 324 is a One of a Kind, Rural subdivision nestled in the heart of Burleson County. These LUXURY home sites offer peaceful TRANQUILITY, allowing for each home to be tucked away in the TOWERING OAKS and pines that blanket each lot. Hidden Oaks at 324 has taken PRESERVATION efforts by maintaining the NATURAL WOODS that is home to deer and other wildlife. Located on the west side of Caldwell, only 10 minutes to downtown, convenient to near by amenities of groceries, schools, and a hospital. 30 Minutes to Bryan-College Station, approximately one hour commute to the Austin-Bergstrom International Airport, Tesla Headquarters both located in Austin and the newly established Samsung Facility located in Taylor. HIDDEN OAKS AT 324 is truly a unique place to build. Escape to the country and envision yourself there! Light deed restrictions in place. Seller is offering a $10,000 Seller Concession with Acceptable Offer!
Pending
Price cut: $10K (6/17)
$779,000
295 Hidden Hill Ln, Caldwell, TX 77836
4beds
2,562sqft
Farm, Single Family Residence
Built in 2026
2.84 Acres Lot
$748,100 Zestimate®
$304/sqft
$-- HOA
What's special
Open floor planPlenty of natural light
- 190 days
- 197
- 16
Zillow last checked:
Listing updated:
Listed by:
Alexis Jolly TREC #0699204 214-546-9353,
Armstrong Properties
Source: BCSMLS,MLS#: 26002715 Originating MLS: Bryan College Station Regional AOR
Originating MLS: Bryan College Station Regional AORFacts & features
Interior
Bedrooms & bathrooms
- Bedrooms: 4
- Bathrooms: 4
- Full bathrooms: 3
- 1/2 bathrooms: 1
Rooms
- Room types: Bonus Room
Heating
- Central, Electric
Cooling
- Central Air, Ceiling Fan(s), Electric
Appliances
- Included: Built-In Gas Oven, Dishwasher, Gas Range, Water Heater
- Laundry: Washer Hookup
Features
- Butler's Pantry, Ceiling Fan(s), Kitchen Island
- Flooring: Laminate
- Has fireplace: Yes
- Fireplace features: Wood Burning
Interior area
- Total structure area: 2,562
- Total interior livable area: 2,562 sqft
Property
Parking
- Total spaces: 2
- Parking features: Attached, Garage, Garage Faces Side
- Attached garage spaces: 2
Accessibility
- Accessibility features: None
Features
- Levels: Two
- Stories: 2
- Patio & porch: Covered
- Fencing: None
Lot
- Size: 2.84 Acres
- Features: Level, Trees Large Size, Trees, Wooded
Details
- Parcel number: 144490
Construction
Type & style
- Home type: SingleFamily
- Architectural style: Contemporary/Modern,Farmhouse
- Property subtype: Farm, Single Family Residence
Materials
- Foundation: Slab
- Roof: Composition
Condition
- Year built: 2026
Details
- Builder name: Lane Reid
Utilities & green energy
- Water: Well
- Utilities for property: High Speed Internet Available, Septic Available, Underground Utilities, Water Available
Green energy
- Energy efficient items: HVAC
Community & HOA
Community
- Subdivision: Other
HOA
- Has HOA: No
Location
- Region: Caldwell
Financial & listing details
- Price per square foot: $304/sqft
- Date on market: 3/3/2026
- Cumulative days on market: 524 days
Estimated market value
$748,100
$711,000 - $786,000
$2,998/mo
Price history
| Date | Event | Price |
|---|---|---|
| 8/18/2026 | Pending sale | $779,000$304/sqft |
Source:  BCSMLS #26002715 Report a problem BCSMLS #26002715 Report a problem | ||
| 6/17/2026 | Price change | $779,000-1.3%$304/sqft |
Source: BCSMLS #26002715 Report a problem | ||
| 4/2/2026 | Listed for sale | $789,000$308/sqft |
Source: BCSMLS #26002715 Report a problem | ||
| 3/12/2026 | Pending sale | $789,000$308/sqft |
Source: BCSMLS #26002715 Report a problem | ||
| 3/3/2026 | Listed for sale | $789,000+1.2%$308/sqft |
Source: BCSMLS #26002715 Report a problem | ||
| 2/4/2026 | Listing removed | $780,000$304/sqft |
Source: BCSMLS #25002113 Report a problem | ||
| 3/9/2025 | Listed for sale | $780,000$304/sqft |
Source: BCSMLS #25002113 Report a problem | ||
Public tax history
Tax history is unavailable.
Monthly payment
Est. payment
Payment breakdown
Explore the cost of this home by adjusting the details. Changes won't be saved.Climate risks
Neighborhood: 77836
Nearby schools
Schools provided by the listing agent
- Middle: ,
- District: Caldwell
Source: BCSMLS. This data may not be complete. We recommend contacting the local school district to confirm school assignments for this home.


Similar homes
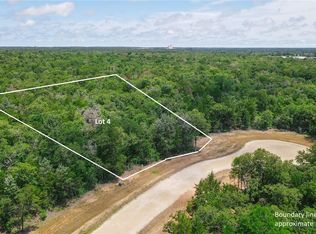
- $800,0003 bd2 ba1.9k sqft7523 State Highway 21 W, Caldwell, TX 77836For Sale
 MLS ID #31091039, Melinda Scott, Home & Ranch Real Estate. HAR
 - $585,0003 bd2 ba2k sqft3248 County Road 324, Caldwell, TX 77836For Sale
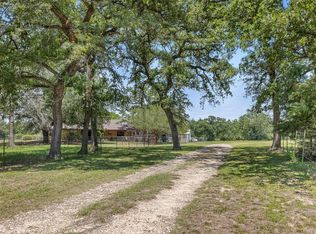 MLS ID #94468753, Melanie Moore, Armstrong Properties. HAR
 - $899,0004 bd3 ba2.4k sqft2232 Fm 975, Caldwell, TX 77836For Sale
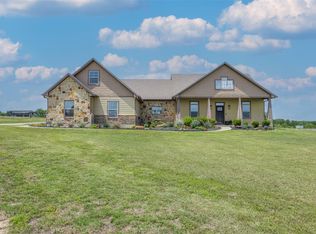 MLS ID #28048051, Jessica Armstrong, Armstrong Properties. HAR
 - $949,9003 bd3 ba1.8k sqft7843 County Road 125, Caldwell, TX 77836For Sale
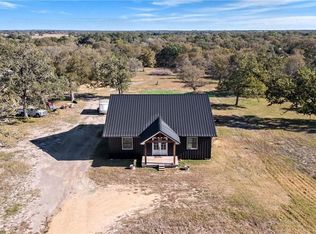 MLS ID #66314278, Laura Lea Smith, Coldwell Banker Apex, REALTORS LLC. HAR
 - $525,0004 bd3 ba2.1k sqft972 County Road 335, Rockdale, TX 76567Active
 MLS ID #7792017, Kathryne Roddam, Keller Williams Realty. Unlock MLS
 - $750,0003 bd3 ba1.7k sqft668 Fairview Dr, Rockdale, TX 76567ActiveMLS ID #7127629, Phillip Baird, Classic Realty. Unlock MLS
- $985,0003 bd3 ba3k sqft1045 Private Road 7005, Lexington, TX 78947ActiveMLS ID #6558887, MADI Bexley, Bexley Land & Cattle. Unlock MLS
- $850,0003 bd3 ba3.2k sqft298 County Road 346, Milano, TX 76556ActiveMLS ID #4167739, Tomm Owens, Pud Owens Realty. Unlock MLS
