Truly amazing one of a kind custom home in Chapel Ridge with every feature & detail you are looking for - plus more! Open concept floor plan on main floor with stone gas fireplace, ash hardwood floors. Beautiful landscaped yard with back yard fence, front yard with a stone border to accent the plantings. A lovely ''cooks'' kitchen to entertain with a walk in pantry and custom cabinets, owners suite on 1st level with a sitting area and a private deck! 1st floor study/office, stunning views from screened porch, patio & upper deck made for relaxation! Back yard is absolutely maintenance free with a spacious wooded space. Roof replaced 3 yrs ago! Oversized front porch with side door to mud room and 1st floor laundry room. Oversized 3 car garage. Secluded cul-de-sac street. Unfinished basement area - could be extra storage or workroom. HUGE walk-in attic. Large bonus room that could be 5th bedroom! Wet bar. Will not last - could not build this custom home for this price! Just minutes to RTP, Apex, Chapel Hill, Liberty, Sanford & Cary! Roof replaced 3 yrs ago! Move in ready! Resort like amenities with Fred Couples designed semi-private golf course, pro shop, restaurant & bar, Olympic sized pool with water slide, tennis, soccer field, play ground and fitness center. Nearby Mosaic is the gateway to Chatham Park with entertainment, a flagship hotel, office space, amenities such as shopping, restaurants, medical, parks, and much more to come!
Sold for $949,500
$949,500
295 High Ridge Ln, Pittsboro, NC 27312
4beds
3,772sqft
Single Family Residence
Built in 2010
0.43 Acres Lot
$954,500 Zestimate®
$252/sqft
$3,775 Estimated rent
Home value
$954,500
$907,000 - $1.00M
$3,775/mo
Zestimate® history
Owner options
List your home for rent
$3,775/mo
Rent Zestimate®
Find your next renter with Zillow Rental Manager. Plus, with online applications, you can quickly screen prospective tenants – for free.
$3,775/mo
Rent Zestimate®
Refinance and save
$7,211/mo
Est. payment
Refinancing to a lower rate could help reduce your monthly payments and save thousands over the life of the loan.
$7,211/mo
Est. payment
Explore your selling options
Work with a Zillow partner agent
Leverage their expertise and Zillow's premium Showcase listings to get your home seen by more buyers.
Get startedList with your own agent
Get your home in front of millions of buyers by listing it on Zillow.
Learn how to do itSell it yourself
Take full control of how buyers see your home on Zillow by listing For Sale by Owner (FSBO).
List your homeWhat's special
Olympic sized poolCustom cabinetsChapel hillPrivate deckPro shopUpper deckOversized front porch
Zillow last checked:
Listing updated:
Listed by:
Donna Jean O'Neill 919-931-3908,
Keller Williams Legacy
Bought with:
Linda Trevor, 190844
Compass -- Cary
Colleen Lawrence, 284314
Compass -- Cary
Source: Doorify MLS,MLS#: 10013562
Facts & features
Interior
Bedrooms & bathrooms
- Bedrooms: 4
- Bathrooms: 4
- Full bathrooms: 3
- 1/2 bathrooms: 1
Primary bedroom
- Level: Main
- Area: 357 Square Feet
- Dimensions: 21 x 17
Bedroom 2
- Level: Main
- Area: 144 Square Feet
- Dimensions: 12 x 12
Bedroom 3
- Level: Main
- Area: 152.4 Square Feet
- Dimensions: 12 x 12.7
Bedroom 4
- Level: Second
- Area: 235.48 Square Feet
- Dimensions: 11.6 x 20.3
Bonus room
- Level: Second
- Area: 371.2 Square Feet
- Dimensions: 23.2 x 16
Breakfast room
- Level: Main
- Area: 112.34 Square Feet
- Dimensions: 8.2 x 13.7
Dining room
- Level: Main
- Area: 170.8 Square Feet
- Dimensions: 14 x 12.2
Other
- Level: Main
- Area: 120.54 Square Feet
- Dimensions: 14.7 x 8.2
Family room
- Level: Main
- Area: 371.2 Square Feet
- Dimensions: 23.2 x 16
Kitchen
- Level: Main
- Area: 220.8 Square Feet
- Dimensions: 16 x 13.8
Laundry
- Level: Main
- Area: 36.4 Square Feet
- Dimensions: 7 x 5.2
Living room
- Level: Main
- Area: 136.89 Square Feet
- Dimensions: 11.7 x 11.7
Other
- Description: Attic Storage
- Level: Second
- Area: 331.5 Square Feet
- Dimensions: 17 x 19.5
Other
- Description: Storage
- Level: Second
- Area: 116 Square Feet
- Dimensions: 8 x 14.5
Other
- Description: Screened Porch
- Level: Main
- Area: 200 Square Feet
- Dimensions: 12.5 x 16
Other
- Description: Deck
- Level: Main
- Area: 63.75 Square Feet
- Dimensions: 7.5 x 8.5
Other
- Description: Porch
- Level: Main
- Area: 259 Square Feet
- Dimensions: 7 x 37
Other
- Description: Garage
- Level: Main
- Area: 828.8 Square Feet
- Dimensions: 37 x 22.4
Other
- Description: Balcony
- Level: Second
- Area: 50 Square Feet
- Dimensions: 5 x 10
Other
- Description: Walk-In Crawl Space
- Level: Lower
- Area: 332.5 Square Feet
- Dimensions: 19 x 17.5
Heating
- Central, Electric, Heat Pump, Natural Gas
Cooling
- Central Air, Ceiling Fan(s), Heat Pump
Appliances
- Included: Bar Fridge, Cooktop, Disposal, Double Oven, Dishwasher, Gas Cooktop, Gas Water Heater, Plumbed For Ice Maker, Refrigerator, Range Hood, Stainless Steel Appliance(s), Tankless Water Heater, Washer/Dryer, Water Heater
- Laundry: Electric Dryer Hookup, Laundry Room, Main Level
Features
- Bar, Built-in Features, Ceiling Fan(s), Crown Molding, Coffered Ceiling(s), Central Vacuum, Double Vanity, Entrance Foyer, Granite Counters, Pantry, Recessed Lighting, Walk-In Closet(s), Whirlpool Tub, Separate Shower, Bathtub/Shower Combination, Walk-In Shower, Smooth Ceilings
- Flooring: Carpet, Hardwood, Tile
- Number of fireplaces: 1
- Fireplace features: Family Room, Gas, Gas Log
Interior area
- Total structure area: 3,772
- Total interior livable area: 3,772 sqft
- Finished area above ground: 3,772
- Finished area below ground: 0
Property
Parking
- Total spaces: 5
- Parking features: Attached, Concrete, Driveway, Garage Faces Side, Garage, Garage Door Opener, Inside Entrance
- Garage spaces: 3
- Uncovered spaces: 2
Features
- Levels: Two
- Stories: 2
- Patio & porch: Covered, Deck, Front Porch, Porch, Screened
- Exterior features: Balcony, Private Yard, Rain Gutters, Fenced Yard
- Pool features: Association, Community
- Fencing: Back Yard,Other
Lot
- Size: 0.43 Acres
- Features: Back Yard, Cul-De-Sac, Landscaped, Hardwood Trees
- Residential vegetation: Partially Wooded
Details
- Additional structures: None
- Parcel number: 0081708
- Special conditions: Standard
- Other equipment: None
Construction
Type & style
- Home type: SingleFamily
- Architectural style: Traditional
- Property subtype: Single Family Residence
Materials
- HardiPlank Type, Shingle Siding, Stone
- Foundation: Concrete Perimeter, Raised
- Roof: Shingle
Condition
- New construction: No
- Year built: 2010
Utilities & green energy
- Sewer: Community Sewer
- Water: Community Water
- Utilities for property: Natural Gas Available
Community & HOA
Community
- Features: Clubhouse, Fitness Center, Golf, Playground, Pool, Restaurant, Street Lights, Sidewalks, Tennis Court(s)
- Subdivision: Chapel Ridge
HOA
- Has HOA: Yes
- Amenities included: Clubhouse, Fitness Center, Tennis Court(s)
- Services included: Road Maintenance, Storm Water Maintenance
- HOA fee: $1,300 annually
- HOA name: Chapel Ridge Community Association
- HOA phone: 919-545-5543
Location
- Region: Pittsboro
Financial & listing details
- Price per square foot: $252/sqft
- Tax assessed value: $502,457
- Annual tax amount: $4,294
- Date on market: 2/25/2024
- Listing agreement: Exclusive Right To Sell
- Listing terms: Cash,Conventional
Price history
| Date | Event | Price |
|---|---|---|
| 5/31/2024 | Sold | $949,500-2.6%$252/sqft |
Source:  Doorify MLS #10013562 Report a problem Doorify MLS #10013562 Report a problem | ||
| 4/21/2024 | Pending sale | $974,500$258/sqft |
Source: Doorify MLS #10013562 Report a problem | ||
| 2/25/2024 | Listed for sale | $974,500+91.1%$258/sqft |
Source: Doorify MLS #10013562 Report a problem | ||
| 4/30/2010 | Sold | $510,000+522%$135/sqft |
Source: Public Record Report a problem | ||
| 3/15/2005 | Sold | $82,000$22/sqft |
Source: Public Record Report a problem | ||
Public tax history
| Year | Property taxes | Tax assessment |
|---|---|---|
| 2025 | $5,939 +32.1% | $814,408 +62.1% |
| 2024 | $4,496 +8.1% | $502,457 |
| 2023 | $4,158 +4.5% | $502,457 |
| 2022 | $3,977 | $502,457 |
| 2021 | $3,977 +11% | $502,457 +11.1% |
| 2020 | $3,583 +5.6% | $452,075 |
| 2019 | $3,393 -2.6% | $452,075 |
| 2017 | $3,484 | $452,075 -15.6% |
| 2016 | $3,484 -15.9% | $535,457 |
| 2015 | $4,141 +2.5% | $535,457 |
| 2014 | $4,041 | $535,457 |
| 2013 | $4,041 | $535,457 |
| 2012 | -- | $535,457 |
| 2011 | -- | $535,457 |
| 2010 | -- | $535,457 -1.8% |
| 2009 | -- | $545,457 +10.2% |
| 2008 | -- | $495,004 |
Find assessor info on the county website
Neighborhood: 27312
Nearby homes
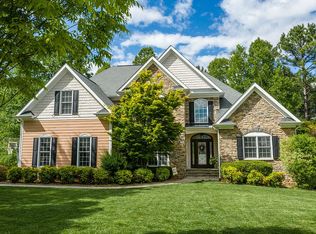
- $846,6005 bd4 ba3.9k sqft4 Downey Blf, Pittsboro, NC 27312Off Market
- $92,3400.54 acres12 Downey Blf, Pittsboro, NC 27312Off Market
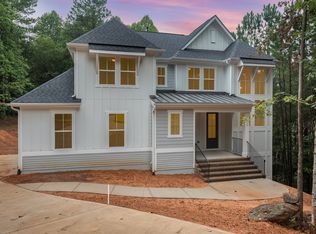
- $777,4004 bd3 ba2.8k sqft15 Pin Tail Ct, Pittsboro, NC 27312Off Market
- $829,9005 bd3 ba2.9k sqft9 Pin Tail Ct, Pittsboro, NC 27312Off Market
- $663,9005 bd3 ba2.4k sqft15 Barn Owl Ln, Pittsboro, NC 27312Off Market
- $755,0004 bd3 ba3.2k sqft277 High Ridge Ln, Pittsboro, NC 27312Sold
- $1,051,8006 bd4 ba3.8k sqft292 High Ridge Ln, Pittsboro, NC 27312Off Market
- $624,9003 bd2 ba2.3k sqft294 High Ridge Ln, Pittsboro, NC 27312Off Market
Nearby schools
GreatSchools rating
- 8/10Horton MiddleGrades: 5-8Distance: 2.9 mi
- 7/10Northwood HighGrades: 9-12Distance: 3.3 mi
- 8/10Pittsboro ElementaryGrades: PK-4Distance: 5.2 mi
Schools provided by the listing agent
- Elementary: Chatham - Pittsboro Elementary
- Middle: Chatham - George Moses Horton Middle
- High: Chatham - Northwood High
Source: Doorify MLS. This data may not be complete. We recommend contacting the local school district to confirm school assignments for this home.
Get a cash offer in 3 minutes
Find out how much your home could sell for in as little as 3 minutes with a no-obligation cash offer.
Estimated market value
$954,500
Get a cash offer in 3 minutes
Find out how much your home could sell for in as little as 3 minutes with a no-obligation cash offer.
Estimated market value
$954,500
- North Carolina
- Chatham County
- Pittsboro
- 27312
- 295 High Ridge Ln
