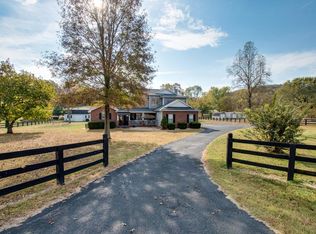
Tucked away along a quiet cul-de-sac, 295 Hill Ct offers a peaceful, country-like setting while still keeping you close to everything Gallatin has to offer. Set on approximately 1.1 acres with a deep front yard and beautiful views across neighboring acreage, the property feels much larger and more private than the acreage alone might suggest.
The covered front porch is a great place to enjoy the quiet surroundings, while the side deck, firepit area, and newer storage building provide even more ways to use and enjoy the property.
Inside, the home offers 4 bedrooms and 2 full baths, along with a comfortable living area, dining/flex space, and an eat-in kitchen with appliances remaining. Large windows and glass doors bring in natural light and frame the green views outside. A few steps up, you’ll find three bedrooms and a full hall bath.
The finished walk-out lower level is currently used as a private primary suite with its own full bath, two closets, and direct access to the backyard. It could also work well as a guest suite, second living area, home office, or hobby space. The oversized laundry/utility room provides plenty of additional storage.
Several of the larger-ticket improvements have already been completed, including a brand-new HVAC system installed in Winter 2026, allowing the next owner to focus on cosmetic updates and improvements that suit their own style and budget.
Whether you’re looking for a home to personalize over time or a value-add opportunity with acreage, flexible living space, and no HOA, the setting and location are what truly make this property stand out. Enjoy the quiet, tucked-away feel while remaining convenient to Historic Downtown Gallatin, Highway 109, shopping, dining, healthcare, the public library, and Gallatin Miracle Park at Triple Creek Park.
Closed
Zillow last checked:
Listing updated:
Bought with:
Portia Dawkins, 310494
Coldwell Banker Southern Realty
Source: RealTracs MLS as distributed by MLS GRID,MLS#: 3268426
Price history
| Date | Event | Price |
|---|---|---|
| 9/25/2026 | Sold | $325,000+1.6%$167/sqft |
Source:  RealTracs MLS as distributed by MLS GRID #3268426 Report a problem RealTracs MLS as distributed by MLS GRID #3268426 Report a problem | ||
| 8/28/2026 | Pending sale | $320,000$164/sqft |
Source: RealTracs MLS as distributed by MLS GRID #3268426 Report a problem | ||
| 8/20/2026 | Price change | $320,000-1.5%$164/sqft |
Source: RealTracs MLS as distributed by MLS GRID #3268426 Report a problem | ||
| 8/8/2026 | Price change | $325,000-1.5%$167/sqft |
Source: RealTracs MLS as distributed by MLS GRID #3268426 Report a problem | ||
| 7/22/2026 | Price change | $330,000-5.7%$170/sqft |
Source: RealTracs MLS as distributed by MLS GRID #3268426 Report a problem | ||
| 7/16/2026 | Price change | $350,000-1.4%$180/sqft |
Source: RealTracs MLS as distributed by MLS GRID #3268426 Report a problem | ||
| 7/12/2026 | Listed for sale | $355,000+13.8%$182/sqft |
Source: RealTracs MLS as distributed by MLS GRID #3268426 Report a problem | ||
| 10/14/2022 | Sold | $312,000-3.1%$160/sqft |
Source: RealTracs MLS as distributed by MLS GRID #2388237 Report a problem | ||
| 8/24/2022 | Contingent | $322,000$165/sqft |
Source: RealTracs MLS as distributed by MLS GRID #2388237 Report a problem | ||
| 8/18/2022 | Price change | $322,000-2.1%$165/sqft |
Source: RealTracs MLS as distributed by MLS GRID #2388237 Report a problem | ||
| 7/28/2022 | Price change | $329,000-2.7%$169/sqft |
Source: RealTracs MLS as distributed by MLS GRID #2388237 Report a problem | ||
| 7/14/2022 | Price change | $338,000-4.5%$174/sqft |
Source: RealTracs MLS as distributed by MLS GRID #2388237 Report a problem | ||
| 6/30/2022 | Price change | $354,000-0.8%$182/sqft |
Source: RealTracs MLS as distributed by MLS GRID #2388237 Report a problem | ||
| 6/9/2022 | Price change | $357,000-2.7%$183/sqft |
Source: RealTracs MLS as distributed by MLS GRID #2388237 Report a problem | ||
| 5/20/2022 | Listed for sale | $367,000+140%$189/sqft |
Source: RealTracs MLS as distributed by MLS GRID #2388237 Report a problem | ||
| 7/28/2015 | Sold | $152,900-1.3%$79/sqft |
Source: Public Record Report a problem | ||
| 6/16/2015 | Price change | $154,900-3.1%$80/sqft |
Source: RE/MAX Choice Properties #1640463 Report a problem | ||
| 3/27/2015 | Price change | $159,900-5.9%$82/sqft |
Source: RE/MAX Choice Properties #1640463 Report a problem | ||
| 2/10/2015 | Price change | $169,900-5.6%$87/sqft |
Source: RE/MAX Choice Properties #1640463 Report a problem | ||
| 1/18/2015 | Price change | $179,900-2.7%$92/sqft |
Source: RCH Properties #1586130 Report a problem | ||
| 11/21/2014 | Price change | $184,900-2.6%$95/sqft |
Source: RCH Properties #1586130 Report a problem | ||
| 10/28/2014 | Listed for sale | $189,900+22.6%$98/sqft |
Source: RCH Properties Report a problem | ||
| 8/14/2009 | Sold | $154,900-13.9%$80/sqft |
Source: Public Record Report a problem | ||
| 1/3/2009 | Listing removed | $179,900$92/sqft |
Source: Postlets #999015 Report a problem | ||
| 11/6/2008 | Listed for sale | $179,900+20.3%$92/sqft |
Source: Postlets #999015 Report a problem | ||
| 4/29/2003 | Sold | $149,500$77/sqft |
Source: Public Record Report a problem | ||

Get a cash offer in 3 minutes
Find out how much your home could sell for in as little as 3 minutes with a no-obligation cash offer.
Estimated market value
$325,000
