Welcome to 295 Hillsdale Circle in beautiful Wadsworth; the one you've been waiting for! This inviting 3-bedroom, 2.5-bath home offers the perfect blend of comfort, charm, and everyday convenience. Nestled on a desirable lot in an established neighborhood, this home offers the space, layout, and location buyers are seeking. Step inside and discover a warm, welcoming floor plan designed for easy living and effortless entertaining. From cozy everyday spaces to room for gatherings, this home is full of potential and ready for its next chapter. The 2-car garage adds convenience, while the spacious yard offers plenty of room to relax, play, garden, or enjoy outdoor living. One of the special highlights of this location is the chance to enjoy views of the colorful hot air balloons during Wadsworth's summertime balloon event; a fun and memorable local tradition right from your own neighborhood. You'll love being close to local shopping, dining, parks, schools, and commuter routes. Whether you're a first-time buyer, downsizing, or looking for a home with room to grow, this property checks all the boxes. Don't miss your chance to make this Wadsworth gem yours. Schedule your private showing today!
Closed
$285,000
295 Hillsdale Cir, Wadsworth, OH 44281
3beds
2,069sqft
Single Family Residence
Built in 1968
0.32 Acres Lot
$285,100 Zestimate®
$138/sqft
$2,440 Estimated rent
Home value
$285,100
$271,000 - $299,000
$2,440/mo
Zestimate® history
Owner options
List your home for rent
$2,440/mo
Rent Zestimate®
Find your next renter with Zillow Rental Manager. Plus, with online applications, you can quickly screen prospective tenants – for free.
$2,440/mo
Rent Zestimate®
Refinance and save
$1,824/mo
Est. payment
Refinancing to a lower rate could help reduce your monthly payments and save thousands over the life of the loan.
$1,824/mo
Est. payment
Explore your selling options
Work with a Zillow partner agent
Leverage their expertise and Zillow's premium Showcase listings to get your home seen by more buyers.
Get startedList with your own agent
Get your home in front of millions of buyers by listing it on Zillow.
Learn how to do itSell it yourself
Take full control of how buyers see your home on Zillow by listing For Sale by Owner (FSBO).
List your homeWhat's special
Zillow last checked:
Listing updated:
Listed by:
April Underwood 330-715-0842 aunderwood@stoufferrealty.com,
Berkshire Hathaway HomeServices Stouffer Realty,
Dean L Schuster Jr. 440-552-7365,
Berkshire Hathaway HomeServices Stouffer Realty
Bought with:
Linda J Febus, 265500
Howard Hanna
Source: MLS Now,MLS#: 5218201 Originating MLS: Akron Cleveland Association of REALTORS
Originating MLS: Akron Cleveland Association of REALTORSFacts & features
Interior
Bedrooms & bathrooms
- Bedrooms: 3
- Bathrooms: 3
- Full bathrooms: 2
- 1/2 bathrooms: 1
- Main level bathrooms: 2
- Main level bedrooms: 3
Primary bedroom
- Description: Flooring: Carpet
- Level: First
- Dimensions: 14 x 13
Bedroom
- Description: Flooring: Carpet
- Level: First
- Dimensions: 12 x 11
Bedroom
- Description: Flooring: Hardwood
- Level: First
- Dimensions: 12 x 11
Dining room
- Description: Flooring: Carpet
- Level: First
- Dimensions: 10 x 10
Family room
- Description: Flooring: Carpet
- Features: Fireplace
- Level: Lower
- Dimensions: 17 x 15
Kitchen
- Description: Flooring: Ceramic Tile
- Level: First
- Dimensions: 14 x 11
Laundry
- Level: Basement
- Dimensions: ND x ND
Living room
- Description: Flooring: Carpet
- Level: First
- Dimensions: 17 x 17
Office
- Description: Flooring: Carpet
- Level: Lower
- Dimensions: ND x ND
Heating
- Forced Air, Gas
Cooling
- Central Air
Appliances
- Included: Dryer, Dishwasher, Microwave, Range, Refrigerator, Washer
- Laundry: In Basement
Features
- Wet Bar
- Basement: Full,Partially Finished,Walk-Out Access
- Number of fireplaces: 1
- Fireplace features: Family Room
Interior area
- Total structure area: 2,069
- Total interior livable area: 2,069 sqft
- Finished area above ground: 1,344
- Finished area below ground: 725
Property
Parking
- Total spaces: 2
- Parking features: Attached, Driveway, Garage Faces Front, Garage
- Attached garage spaces: 2
Features
- Levels: Two,Multi/Split
- Stories: 1
- Patio & porch: Deck
- Exterior features: Dog Run, Lighting
Lot
- Size: 0.32 Acres
- Features: Back Yard, Front Yard, Irregular Lot, Landscaped, Stream/Creek, Spring, Few Trees
Details
- Parcel number: 04020C08035
Construction
Type & style
- Home type: SingleFamily
- Architectural style: Bi-Level,Ranch
- Property subtype: Single Family Residence
Materials
- Vinyl Siding
- Roof: Asphalt,Fiberglass
Condition
- Updated/Remodeled
- Year built: 1968
Utilities & green energy
- Sewer: Public Sewer
- Water: Public
Community & HOA
Community
- Subdivision: Hillsdale
HOA
- Has HOA: No
Location
- Region: Wadsworth
Financial & listing details
- Price per square foot: $138/sqft
- Tax assessed value: $230,790
- Annual tax amount: $3,065
- Date on market: 6/15/2026
- Cumulative days on market: 42 days
- Listing terms: Cash,Conventional,FHA,VA Loan
Price history
| Date | Event | Price |
|---|---|---|
| 7/27/2026 | Sold | $285,000-5%$138/sqft |
Source:  MLS Now #5218201 Report a problem MLS Now #5218201 Report a problem | ||
| 6/15/2026 | Listed for sale | $300,000+87.5%$145/sqft |
Source: MLS Now #5218201 Report a problem | ||
| 6/18/2004 | Sold | $160,000$77/sqft |
Source:  MLS Now #2118850 Report a problem MLS Now #2118850 Report a problem | ||
Public tax history
| Year | Property taxes | Tax assessment |
|---|---|---|
| 2025 | $3,065 +6% | $80,780 +23.2% |
| 2024 | $2,891 -0.2% | $65,590 |
| 2023 | $2,897 +0.1% | $65,590 |
| 2022 | $2,896 +19.9% | $65,590 +25% |
| 2021 | $2,415 | $52,480 |
| 2020 | $2,415 -0.1% | $52,480 |
| 2019 | $2,419 +6.6% | $52,480 +13.7% |
| 2018 | $2,269 0% | $46,170 |
| 2017 | $2,270 -1.6% | $46,170 |
| 2016 | $2,308 +5.8% | $46,170 +11% |
| 2015 | $2,181 -1.6% | $41,600 |
| 2014 | $2,216 -0.1% | $41,600 |
| 2013 | $2,219 -2.6% | $41,600 -6.2% |
| 2012 | $2,280 +4.1% | $44,370 |
| 2011 | $2,190 +11.6% | $44,370 |
| 2010 | $1,962 +0% | $44,370 -11.1% |
| 2009 | $1,962 -0.1% | $49,930 |
| 2008 | $1,964 +6.1% | $49,930 |
| 2007 | $1,850 -7.5% | $49,930 -0.4% |
| 2006 | $2,001 +0.3% | $50,140 |
| 2005 | $1,996 -2% | $50,140 |
| 2004 | $2,037 +8.8% | $50,140 +14.1% |
| 2003 | $1,873 +13.2% | $43,960 |
| 2002 | $1,654 +105.8% | $43,960 +0% |
| 2001 | $804 | $43,950 +9.8% |
| 2000 | -- | $40,020 |
Find assessor info on the county website
Neighborhood: 44281
Nearby homes
- $311,8003 bd2 ba1.2k sqft291 Hillsdale Cir, Wadsworth, OH 44281Off Market
- $255,0003 bd3 ba2.3k sqft297 Hillsdale Cir, Wadsworth, OH 44281Sold
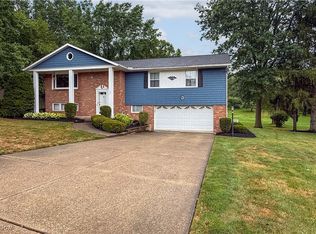
- $265,7002 bd1 ba1.5k sqft342 Trease Rd, Wadsworth, OH 44281Off Market
- $336,2004 bd3 ba1.9k sqft285 Hillsdale Cir, Wadsworth, OH 44281Off Market
- $365,3004 bd2 ba2k sqft338 Trease Rd, Wadsworth, OH 44281Off Market
- $319,9003 bd3 ba2.2k sqft301 Hillsdale Cir, Wadsworth, OH 44281Off Market
- $262,6003 bd2 ba1.7k sqft328 Trease Rd, Wadsworth, OH 44281Off Market
- $286,7003 bd2 ba1.3k sqft300 Hillsdale Cir, Wadsworth, OH 44281Off Market
Nearby schools
GreatSchools rating
- 9/10Isham Memorial Elementary SchoolGrades: K-4Distance: 0.8 mi
- 8/10Wadsworth Middle SchoolGrades: 7-8Distance: 2.2 mi
- 7/10Wadsworth High SchoolGrades: 9-12Distance: 2.1 mi
Schools provided by the listing agent
- District: Wadsworth CSD - 5207
Source: MLS Now. This data may not be complete. We recommend contacting the local school district to confirm school assignments for this home.
Get a cash offer in 3 minutes
Find out how much your home could sell for in as little as 3 minutes with a no-obligation cash offer.
Estimated market value
$285,100
Get a cash offer in 3 minutes
Find out how much your home could sell for in as little as 3 minutes with a no-obligation cash offer.
Estimated market value
$285,100
- Ohio
- Medina County
- Wadsworth
- 44281
- 295 Hillsdale Cir
Nearby cities
Nearby zip codes
Other Wadsworth Topics
