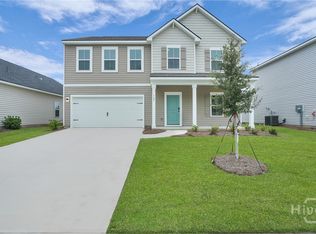
Welcome to the Tigris floor plan, a beautiful 5 bedroom 3 bath home offering a primary suite and guest suite on main level. Located in Bloomingdale, GA—just minutes from Pooler Pkwy, Hyundai Metaplant, SAV Airport, shopping, dining, and all the conveniences you need! This home exudes character with designer touches, floating shelves, sconce lighting, framed mirrors and brushed nickel hardware that accents the Farmhouse finishes. The open-concept kitchen includes stainless steel appliances, a large island, and stylish finishes that flow seamlessly into the living and dining areas. Don’t miss your chance to own this move-in-ready gem that blends style, comfort, and convenience in one perfect package! *pictures are of model homes and details may vary*
Sold for $394,900
Zestimate®
$394,900
295 Kingswood Circle, Savannah, GA 31302
5beds
2,614sqft
Single Family Residence
Built in 2026
5,227 Square Feet Lot
$394,900 Zestimate®
$151/sqft
$2,597 Estimated rent
Home value
$394,900
$375,000 - $415,000
$2,597/mo
Zestimate® history
Owner options
List your home for rent
$2,597/mo
Rent Zestimate®
Find your next renter with Zillow Rental Manager. Plus, with online applications, you can quickly screen prospective tenants – for free.
$2,597/mo
Rent Zestimate®
Refinance and save
$2,537/mo
Est. payment
Refinancing to a lower rate could help reduce your monthly payments and save thousands over the life of the loan.
$2,537/mo
Est. payment
Explore your selling options
Work with a Zillow partner agent
Leverage their expertise and Zillow's premium Showcase listings to get your home seen by more buyers.
Get startedList with your own agent
Get your home in front of millions of buyers by listing it on Zillow.
Learn how to do itSell it yourself
Take full control of how buyers see your home on Zillow by listing For Sale by Owner (FSBO).
List your homeWhat's special
Farmhouse finishesLarge islandLiving and dining areasStainless steel appliancesFramed mirrorsSconce lightingBrushed nickel hardware
Zillow last checked:
Listing updated:
Listed by:
Lora M. Hiroskey 912-461-3325,
K. Hovnanian Homes of GA LLC
Bought with:
David A. Rotundo, 368128
Re/Max 1st Choice Realty
Source: Hive MLS,MLS#: SA352313 Originating MLS: Savannah Multi-List Corporation
Originating MLS: Savannah Multi-List CorporationFacts & features
Interior
Bedrooms & bathrooms
- Bedrooms: 5
- Bathrooms: 3
- Full bathrooms: 3
- Main level bathrooms: 2
- Main level bedrooms: 2
Heating
- Central, Electric
Cooling
- Central Air, Electric
Appliances
- Included: Dishwasher, Electric Water Heater, Microwave, Oven, Range
- Laundry: Washer Hookup, Dryer Hookup, Laundry Room
Features
- Kitchen Island
Interior area
- Total interior livable area: 2,614 sqft
Property
Parking
- Total spaces: 2
- Parking features: Attached
- Garage spaces: 2
Features
- Pool features: Community
- Has view: Yes
- View description: Panoramic
Lot
- Size: 5,227 Square Feet
Details
- Parcel number: 21047D03008
- Special conditions: Standard
Construction
Type & style
- Home type: SingleFamily
- Architectural style: Traditional
- Property subtype: Single Family Residence
Materials
- Vinyl Siding
Condition
- New Construction
- New construction: Yes
- Year built: 2026
Details
- Builder model: Tigris
- Builder name: K. Hovnanian
- Warranty included: Yes
Utilities & green energy
- Sewer: Public Sewer
- Water: Public
Community & HOA
Community
- Features: Pool, Fitness Center, Playground
- Subdivision: Aspire at New Hampstead
HOA
- Has HOA: Yes
- HOA fee: $100 monthly
Location
- Region: Savannah
Financial & listing details
- Price per square foot: $151/sqft
- Date on market: 3/29/2026
- Cumulative days on market: 70 days
- Listing agreement: Exclusive Right To Sell
- Listing terms: Cash,Conventional,FHA,VA Loan
- Ownership type: Builder
Price history
| Date | Event | Price |
|---|---|---|
| 7/17/2026 | Sold | $394,900+5.3%$151/sqft |
Source:  Hive MLS #SA352313 Report a problem Hive MLS #SA352313 Report a problem | ||
| 6/8/2026 | Pending sale | $374,900$143/sqft |
Source: Hive MLS #SA352313 Report a problem | ||
| 6/2/2026 | Price change | $374,900-5.1%$143/sqft |
Source: Hive MLS #SA352313 Report a problem | ||
| 5/30/2026 | Price change | $394,900+1.3%$151/sqft |
Source:  K. Hovnanian Companies, LLC Report a problem K. Hovnanian Companies, LLC Report a problem | ||
| 5/12/2026 | Price change | $389,900-1.3%$149/sqft |
Source: K. Hovnanian Companies, LLC Report a problem | ||
| 5/5/2026 | Price change | $394,900+1.3%$151/sqft |
Source: K. Hovnanian Companies, LLC Report a problem | ||
| 4/25/2026 | Price change | $389,900-3.7%$149/sqft |
Source: Hive MLS #SA352313 Report a problem | ||
| 4/22/2026 | Price change | $404,900+1.3%$155/sqft |
Source: K. Hovnanian Companies, LLC Report a problem | ||
| 4/14/2026 | Price change | $399,900-1.2%$153/sqft |
Source: Hive MLS #SA352313 Report a problem | ||
| 3/29/2026 | Listed for sale | $404,900$155/sqft |
Source: Hive MLS #SA352313 Report a problem | ||
Public tax history
Tax history is unavailable.
Neighborhood: 31302
Nearby homes
- $389,9005 bd3 ba2.4k sqft296 Kingswood Cir, Bloomingdale, GA 31302Sold
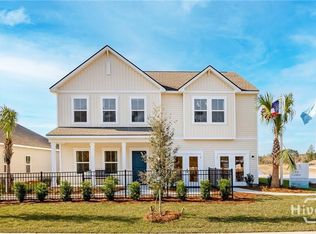
- $349,9006 bd3 ba2.4k sqft297 Kingswood Cir, Bloomingdale, GA 31302Sold
- $389,8404 bd3 ba2k sqft236 Mage St, Bloomingdale, GA 31302New Construction

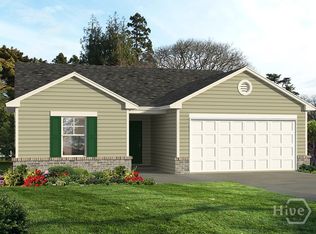
- $340,3533 bd2 ba1.4k sqft255 Mage St, Bloomingdale, GA 31302New Construction
- $462,7703 bd4 ba2.4k sqft270 Mage St, Bloomingdale, GA 31302For Sale
- $510,0005 bd3 ba3.7k sqft113 Chalk Farm Way, Bloomingdale, GA 31302Sold
- $309,9204 bd2 ba1.3k sqft13 Sago Palm Way, Bloomingdale, GA 31302Sold
- $310,9903 bd3 ba1.5k sqft392 Coconut Dr, Bloomingdale, GA 31302Sold
Nearby schools
GreatSchools rating
- 5/10Bloomingdale Elementary SchoolGrades: PK-5Distance: 2.3 mi
- 4/10West Chatham Middle SchoolGrades: 6-8Distance: 5.2 mi
- 5/10New Hampstead High SchoolGrades: 9-12Distance: 3.6 mi


Get pre-qualified for a loan
At Zillow Home Loans, we can pre-qualify you in as little as 5 minutes with no impact to your credit score.An equal housing lender. NMLS #10287.
Sell for more on Zillow
Get a Zillow Showcase℠ listing at no additional cost and you could sell for .
$394,900
2% more
+$7,898
With Zillow Showcase(estimated)
$402,798
- Georgia
- Chatham County
- Bloomingdale
- 31302
- 295 Kingswood Circle
Nearby cities
Nearby zip codes
Other Bloomingdale Topics
