Skip main navigation
Closed
  • $1,375,000

    295 Koller Dr, Powder Springs, GA 30127

    4beds
    7,062sqft
    Single Family Residence, Residential
    Built in 2002
    1.4 Acres Lot
    $1,359,800 Zestimate®
    $195/sqft
    $5,132 Estimated rent

    Home value

    $1,359,800

    Estimated sales range

    Not available

    $5,132/mo

    Zestimate® history
    Loading
    Loading...

    Owner options

    List your home for rent

    $5,132/mo

    Rent Zestimate®

    Find your next renter with Zillow Rental Manager. Plus, with online applications, you can quickly screen prospective tenants – for free.

    Learn more

    $5,132/mo

    Rent Zestimate®

    Refinance and save

    $6,684/mo

    Est. payment

    Refinancing to a lower rate could help reduce your monthly payments and save thousands over the life of the loan.

    See today's rates

    $6,684/mo

    Est. payment

    Explore your selling options

    Work with a Zillow partner agent

    Leverage their expertise and Zillow's premium Showcase listings to get your home seen by more buyers.

    Get started

    List with your own agent

    Get your home in front of millions of buyers by listing it on Zillow.

    Learn how to do it

    Sell it yourself

    Take full control of how buyers see your home on Zillow by listing For Sale by Owner (FSBO).

    List your home

    What's special

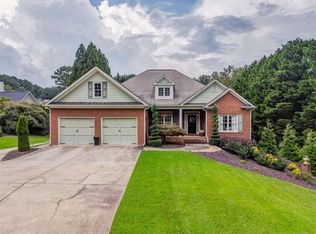
    Step into an impeccably designed home nestled on 1.4 acres, where every detail has been tailored to ensure the highest level of comfort and luxury. This four-bedroom, five-and-a-half-bathroom estate affords a lifestyle marked by sophistication and ease, making it a perfect sanctuary for those with discerning tastes. Home features a fireside library that doubles as an office, offering a sanctuary for thought, adorned with custom ceiling work. The heart of the home unfolds into an open concept family room w/white oak hardwood flooring, a cozy stone fireplace flanked by bespoke built-ins, perfect for familial gatherings or a tranquil evening by the fire. The chef's kitchen is a masterpiece of design and functionality, boasting white cabinetry, a large custom pantry, ample storage, and extensive counter space. It connects effortlessly to the 12 + seating dining w/wall of windows and family room, underscoring the home’s welcoming atmosphere. The main level primary Owners Suite features a remodeled bathroom that includes custom tilework, a seamless shower, a luxurious soaking tub, and a double vanity—promising a spa-like experience every day. Upstairs, three oversized ensuite secondary bedrooms with new LVP flooring, walk-in closets and privacy, making them perfect for family and guests. The impressive daylight walk-out basement is a true entertainment hub featuring a hidden speakeasy-style room, a standout new media room designed with comfortable seating and a 106’ projection screen, making it the ultimate spot for movie nights or watching the big game, a home gym with rolled rubber flooring, and a full bath with an expansive shower. This level also includes extra office space and living areas. The home’s outdoor space is nothing short of spectacular, featuring an oversized composite deck with custom steel railing and Ipe wood handrails. The heated, Gunite Pebble Tec saltwater pool is a centerpiece, complete with an 8-person spa, fountains, and a tanning ledge. Fully fenced backyard. Multiple outdoor seating areas for entertainment, gas fire pit and additional gas line for poolside barbecue completes the space. The property not only includes a three-car attached garage w/Tesla/NACS Gen 2 charger, but also a detached two-car garage, offering additional deep storage for vehicles or recreational gear. The detached garage includes a second floor heated and cooled office or recreation/flex space with a vaulted, beamed ceiling and a composite deck that provides a private view over the pool. Additional concrete pad off the side of the detached garage for additional parking, trailer, boat. For those seeking a multi-generational living solution, the space above the garage or the terrace level could be easily converted into separate living quarters. Indulge in the confluence of style, comfort, and luxury—your new home awaits.

    Zillow last checked:

    Listing updated:

    Listing Provided by:

    SUSAN BRUNS,

    Atlanta Communities 678-656-8251

    Bought with:

    Stephanie Beckwith, 369305

    Redfin Corporation

    Source: FMLS GA,MLS#: 7461081MLS Logo

    Facts & features

    Interior

    Bedrooms & bathrooms
    • Bedrooms: 4
    • Bathrooms: 6
    • Full bathrooms: 5
    • 1/2 bathrooms: 1
    • Main level bathrooms: 1
    • Main level bedrooms: 1
    Primary bedroom
    • Features: Master on Main
    • Level: Master on Main
    Bedroom
    • Features: Master on Main
    Primary bathroom
    • Features: Double Vanity, Separate Tub/Shower, Soaking Tub
    Dining room
    • Features: Seats 12+, Separate Dining Room
    Kitchen
    • Features: Breakfast Bar, Breakfast Room, Cabinets White, Eat-in Kitchen, Pantry Walk-In, Solid Surface Counters, View to Family Room
    Heating
    • Central, Heat Pump, Natural Gas
    Cooling
    • Ceiling Fan(s), Central Air
    Appliances
    • Included: Dishwasher, Disposal, Double Oven, Electric Oven, Gas Cooktop, Gas Water Heater, Microwave, Refrigerator, Self Cleaning Oven
    • Laundry: Laundry Room, Main Level
    Features
    • Beamed Ceilings, Coffered Ceiling(s), Double Vanity, Entrance Foyer 2 Story, High Ceilings 9 ft Upper
    • Flooring: Hardwood, Luxury Vinyl
    • Windows: Double Pane Windows
    • Basement: Exterior Entry,Finished,Full,Interior Entry,Walk-Out Access
    • Number of fireplaces: 2
    • Fireplace features: Gas Log, Gas Starter, Great Room
    • Common walls with other units/homes: No Common Walls
    Interior area
    • Total structure area: 7,062
    • Total interior livable area: 7,062 sqft

    Property

    Parking
    • Total spaces: 5
    • Parking features: Attached, Detached, Garage, Garage Door Opener, Kitchen Level, Level Driveway, Electric Vehicle Charging Station(s)
    • Attached garage spaces: 5
    • Has uncovered spaces: Yes
    Accessibility
    • Accessibility features: None
    Features
    • Levels: Three Or More
    • Patio & porch: Deck, Front Porch, Rear Porch
    • Exterior features: Garden, Private Yard, Rain Gutters, Storage, No Dock
    • Has private pool: Yes
    • Pool features: Gunite, Heated, In Ground, Private, Salt Water
    • Has spa: Yes
    • Spa features: Private
    • Fencing: Wood
    • Has view: Yes
    • View description: Neighborhood
    • Waterfront features: None
    • Body of water: None
    Lot
    • Size: 1.40 Acres
    • Features: Back Yard, Corner Lot, Landscaped, Level
    Details
    • Additional structures: Garage(s)
    • Parcel number: 20034101150
    • Other equipment: None
    • Horse amenities: None

    Construction

    Type & style
    • Home type: SingleFamily
    • Architectural style: Traditional
    • Property subtype: Single Family Residence, Residential
    Materials
    • Brick 4 Sides
    • Foundation: Concrete Perimeter
    • Roof: Composition
    Condition
    • Resale
    • New construction: No
    • Year built: 2002

    Utilities & green energy

    • Electric: 220 Volts in Laundry
    • Sewer: Septic Tank
    • Water: Public
    • Utilities for property: Cable Available, Electricity Available, Natural Gas Available, Water Available
    Green energy
    • Energy efficient items: None
    • Energy generation: None

    Community & neighborhood

    Security
    • Security features: Carbon Monoxide Detector(s), Smoke Detector(s)
    Community
    • Community features: None
    Location
    • Region: Powder Springs
    • Subdivision: Estates At Brinkley

    Other

    Other facts
    • Road surface type: Asphalt, Paved

    Price history

    DateEventPrice
    12/31/2024Sold$1,375,000-1.7%$195/sqft
    Source: FMLS GA #7461081 Report a problem
    12/5/2024Pending sale$1,399,000$198/sqft
    Source: FMLS GA #7461081 Report a problem
    11/20/2024Price change$1,399,000-6.7%$198/sqft
    Source: GAMLS #10391082 Report a problem
    10/20/2024Listed for sale$1,499,000$212/sqft
    Source: GAMLS #10391082 Report a problem
    10/16/2024Pending sale$1,499,000$212/sqft
    Source: GAMLS #10391082 Report a problem
    10/11/2024Listed for sale$1,499,000+11%$212/sqft
    Source: GAMLS #10391082 Report a problem
    6/2/2022Sold$1,350,000+8%$191/sqft
    Source: Public Record Report a problem
    4/23/2022Pending sale$1,250,000$177/sqft
    Source: FMLS GA #7032793 Report a problem
    4/20/2022Listed for sale$1,250,000+95.3%$177/sqft
    Source: FMLS GA #7032793 Report a problem
    4/26/2005Sold$640,000+36.3%$91/sqft
    Source: Public Record Report a problem
    8/15/2001Sold$469,500$66/sqft
    Source: Public Record Report a problem

    Public tax history

    YearProperty taxesTax assessment
    2024$12,020 -5.9%$480,000 -11.1%
    2023$12,778 +36.3%$540,000 +46.3%
    2022$9,374 +52.1%$368,980 +66%
    2021$6,162 $222,244
    2020$6,162 -0.6%$222,244 -0.8%
    2019$6,199 $223,940
    2018$6,199 $223,940
    2017$6,199 +4.6%$223,940
    2016$5,927 +2.8%$223,940 +6.4%
    2015$5,763 -0.8%$210,480
    2014$5,809 -0.8%$210,480
    2013$5,854 -0.8%$210,480
    2012$5,900 -0.2%$210,480
    2011$5,910 +5.1%$210,480
    2010$5,624 -14.1%$210,480 -16.7%
    2009$6,550 -0.3%$252,708
    2006$6,573 +30%$252,708 +36.2%
    2005$5,055 -8.8%$185,600
    2004$5,544 $185,600
    2003$5,544 $185,600
    2002-- --

    Find assessor info on the county website

    Neighborhood: 30127

    Nearby schools

    GreatSchools rating
    Schools provided by the listing agent
    • Elementary: Vaughan
    • Middle: Lost Mountain
    • High: Harrison

    Source: FMLS GA. This data may not be complete. We recommend contacting the local school district to confirm school assignments for this home.

    Get a cash offer in 3 minutes
    Find out how much your home could sell for in as little as 3 minutes with a no-obligation cash offer.
    Estimated market value
    $1,359,800
    Get a cash offer in 3 minutes
    Find out how much your home could sell for in as little as 3 minutes with a no-obligation cash offer.
    Estimated market value
    $1,359,800