Thoughtfully designed and beautifully maintained, this delightful home boasts 2 bedrooms, 2 baths AND a bonus room perfect for a study, den or even an extra guest room. Volume ceilings and a nice, open floor plan create a spacious feel throughout this home and plenty of flexibility to accommodate and arrange your furnishings. The well appointed kitchen with wood cabinets, all appliances, closet pantry and sunny breakfast nook, is sure to impress the chef in your family. The primary bedroom offers an en suite bath with dual sink vanity, two walk-in closets, seated shower and recently...new toilet, light fixture and faucets. The guest bath features a tub/shower combination and also new toilet, light fixture and faucet. Other recent improvements include a NEW ROOF in Jan 2024, new heat pump in 2024, new garage door opener in 2023, new exterior paint in 2023, new hot water heater in 2023, new smoke alarms, new carbon monoxide detector and vinyl plank flooring throughout (except for tile in the bathrooms). The screened lanai and open patio provide a nice setting for barbeques and outdoor dining. Some furnishings negotiable. Located on a beautiful corner lot in the very active 55+ gated community of Carlsberg Estates, there are plenty of opportunities to enjoy the many amenities and planned activities it is known for. Among these are the community clubhouse, community pool, indoor and outdoor entertaining areas, full kitchen, fitness room and beautiful dock and gazebo overlooking the sparkling waters of Lake Suzanne. Numerous planned activities are available every month and enjoyed by many! Some furnishings negotiable.
Sold for $268,000
$268,000
295 LAKE SUZANNE DRIVE, LAKE WALES, FL 33859
2beds
1,577sqft
Single Family Residence
Built in 2006
7,396 Square Feet Lot
$257,300 Zestimate®
$170/sqft
$1,800 Estimated rent
Home value
$257,300
$232,000 - $286,000
$1,800/mo
Zestimate® history
Owner options
List your home for rent
$1,800/mo
Rent Zestimate®
Find your next renter with Zillow Rental Manager. Plus, with online applications, you can quickly screen prospective tenants – for free.
$1,800/mo
Rent Zestimate®
Refinance and save
$1,999/mo
Est. payment
Refinancing to a lower rate could help reduce your monthly payments and save thousands over the life of the loan.
$1,999/mo
Est. payment
Explore your selling options
Work with a Zillow partner agent
Leverage their expertise and Zillow's premium Showcase listings to get your home seen by more buyers.
Get startedList with your own agent
Get your home in front of millions of buyers by listing it on Zillow.
Learn how to do itSell it yourself
Take full control of how buyers see your home on Zillow by listing For Sale by Owner (FSBO).
List your homeWhat's special
Screened lanaiBonus roomSunny breakfast nookEn suite bathOpen floor planVolume ceilingsCorner lot
Zillow last checked:
Listing updated:
Listed by:
Karel Cain 863-287-0196,
COLDWELL BANKER REALTY 863-294-7541
Bought with:
Matt Allen, 3025305
MATT ALLEN REAL ESTATE LLC
Source: Stellar MLS,MLS#: P4933625 Originating MLS: East Polk
Originating MLS: East Polk
Facts & features
Interior
Bedrooms & bathrooms
- Bedrooms: 2
- Bathrooms: 2
- Full bathrooms: 2
Rooms
- Room types: Den/Library/Office, Great Room, Utility Room
Primary bedroom
- Features: Ceiling Fan(s), Walk-In Closet(s)
- Level: First
- Dimensions: 14x11
Bedroom 2
- Features: Ceiling Fan(s), Built-in Closet
- Level: First
- Dimensions: 11x10
Balcony porch lanai
- Level: First
- Dimensions: 13x9
Den
- Features: Ceiling Fan(s)
- Level: First
- Dimensions: 12x10
Dinette
- Level: First
- Dimensions: 8x8
Dining room
- Level: First
- Dimensions: 9x9
Foyer
- Level: First
- Dimensions: 7x7
Great room
- Features: Ceiling Fan(s)
- Level: First
- Dimensions: 14x27
Kitchen
- Features: Pantry
- Level: First
- Dimensions: 9x14
Utility room
- Level: First
- Dimensions: 8x6
Heating
- Central, Natural Gas
Cooling
- Central Air
Appliances
- Included: Dishwasher, Disposal, Dryer, Gas Water Heater, Microwave, Range, Refrigerator, Washer
- Laundry: Gas Dryer Hookup, Inside, Laundry Room
Features
- Ceiling Fan(s), Eating Space In Kitchen, High Ceilings, Open Floorplan, Vaulted Ceiling(s), Walk-In Closet(s)
- Flooring: Tile, Vinyl
- Doors: Sliding Doors
- Windows: Blinds, Drapes, Window Treatments
- Has fireplace: No
Interior area
- Total structure area: 2,145
- Total interior livable area: 1,577 sqft
Property
Parking
- Total spaces: 2
- Parking features: Garage Door Opener
- Attached garage spaces: 2
- Details: Garage Dimensions: 20x20
Features
- Levels: One
- Stories: 1
- Patio & porch: Patio, Rear Porch, Screened
- Exterior features: Irrigation System, Rain Gutters, Sidewalk
- Waterfront features: Lake
Lot
- Size: 7,396 Square Feet
- Features: Corner Lot, Landscaped
- Residential vegetation: Trees/Landscaped
Details
- Parcel number: 272915864502000980
- Special conditions: None
Construction
Type & style
- Home type: SingleFamily
- Property subtype: Single Family Residence
Materials
- Block, Stucco
- Foundation: Slab
- Roof: Shingle
Condition
- Completed
- New construction: No
- Year built: 2006
Utilities & green energy
- Sewer: Public Sewer
- Water: Public
- Utilities for property: BB/HS Internet Available, Cable Available, Natural Gas Available
Community & HOA
Community
- Features: Dock, Lake, Buyer Approval Required, Clubhouse, Deed Restrictions, Fitness Center, Gated Community - No Guard, Golf Carts OK, Pool
- Security: Gated Community, Smoke Detector(s)
- Pet fee: $0 monthly
- Senior community: Yes
- Subdivision: CHALET ESTATES
HOA
- Has HOA: Yes
- Amenities included: Clubhouse, Fitness Center, Gated, Pool, Recreation Facilities
- Services included: Community Pool, Maintenance Grounds, Pool Maintenance, Private Road, Recreational Facilities
- HOA fee: $200 monthly
- HOA name: Stambaugh, Inc./Karl Schroeder
- HOA phone: 863-324-5100
Location
- Region: Lake Wales
Financial & listing details
- Price per square foot: $170/sqft
- Tax assessed value: $220,292
- Annual tax amount: $4,219
- Date on market: 2/6/2025
- Cumulative days on market: 15 days
- Listing terms: Cash,Conventional
- Ownership: Fee Simple
- Total actual rent: 0
- Road surface type: Paved, Asphalt
Price history
| Date | Event | Price |
|---|---|---|
| 3/13/2025 | Sold | $268,000-2.9%$170/sqft |
Source:  Stellar MLS #P4933625 Report a problem Stellar MLS #P4933625 Report a problem | ||
| 2/21/2025 | Pending sale | $275,900$175/sqft |
Source: Stellar MLS #P4933625 Report a problem | ||
| 2/6/2025 | Listed for sale | $275,900+115.5%$175/sqft |
Source: Stellar MLS #P4933625 Report a problem | ||
| 2/11/2013 | Sold | $128,000-7.9%$81/sqft |
Source: Public Record Report a problem | ||
| 9/29/2012 | Listing removed | $139,000$88/sqft |
Source: iseemedia #k4587169 Report a problem | ||
| 8/30/2012 | Listed for sale | $139,000-7.3%$88/sqft |
Source: iseemedia #k4587169 Report a problem | ||
| 7/9/2009 | Sold | $150,000-27.6%$95/sqft |
Source: Public Record Report a problem | ||
| 9/11/2006 | Sold | $207,300$131/sqft |
Source: Public Record Report a problem | ||
Public tax history
| Year | Property taxes | Tax assessment |
|---|---|---|
| 2025 | $4,440 +9% | $220,292 +6.8% |
| 2024 | $4,074 +5.4% | $206,358 +10% |
| 2023 | $3,866 +15.6% | $187,598 +10% |
| 2022 | $3,345 +9% | $170,544 +10% |
| 2021 | $3,069 +9.4% | $155,040 +10% |
| 2020 | $2,805 +3.9% | $140,945 +6.8% |
| 2019 | $2,699 -5.1% | $131,918 +3.1% |
| 2018 | $2,845 +1.6% | $127,923 +8.5% |
| 2017 | $2,800 +16.9% | $117,852 +4.5% |
| 2016 | $2,395 -4.6% | $112,751 -2.8% |
| 2015 | $2,511 +8.6% | $115,999 +9.9% |
| 2014 | $2,311 -11.9% | $105,569 -5.9% |
| 2013 | $2,623 +94.4% | $112,172 +12.8% |
| 2012 | $1,349 +8.2% | $99,411 +3% |
| 2011 | $1,247 +75.3% | $96,516 +1.5% |
| 2010 | $711 -77.8% | $95,090 -28% |
| 2009 | $3,209 -3.9% | $132,052 -11.4% |
| 2008 | $3,340 | $149,105 |
| 2007 | -- | -- |
| 2006 | $619 | -- |
| 2005 | -- | -- |
| 2004 | $574 | -- |
| 2003 | $574 +3.3% | $22,000 |
| 2002 | $556 | $22,000 |
| 2001 | $556 | $22,000 |
Find assessor info on the county website
Neighborhood: 33859
Nearby homes
- $206,6002 bd2 ba1.1k sqft291 Lake Suzanne Dr, Lake Wales, FL 33853Off Market
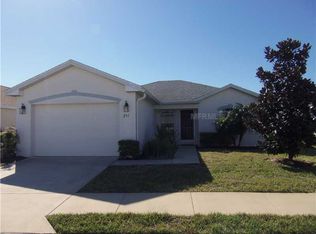
- $283,7003 bd3 ba1.7k sqft290 Chalet Estates St, Lake Wales, FL 33859Off Market

- $236,1003 bd2 ba1.2k sqft286 Chalet Estates St S, Lake Wales, FL 33859Off Market
- $256,8002 bd2 ba1.6k sqft308 Lake Suzanne Dr, Lake Wales, FL 33859Off Market
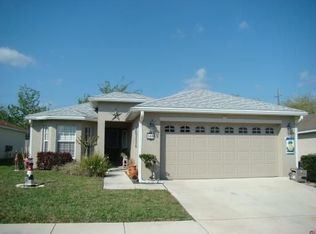
- $252,9002 bd2 ba1.6k sqft308 Lake Suzanne Dr #TE, Lake Wales, FL 33859Off Market
- $252,9002 bd2 ba1.6k sqft308 Lake Suzanne Dr #ASSOC, Lake Wales, FL 33859Off Market
- $270,5003 bd3 ba1.7k sqft287 Lake Suzanne Dr, Lake Wales, FL 33859Off Market
- $247,9003 bd2 ba1.5k sqft312 Lake Suzanne Dr, Lake Wales, FL 33859Off Market
Nearby schools
GreatSchools rating
- 2/10Spook Hill Elementary SchoolGrades: PK-5Distance: 3.6 mi
- 2/10Mclaughlin Middle School And Fine Arts AcademyGrades: 6-11Distance: 5.1 mi
- 3/10Winter Haven Senior High SchoolGrades: 9-12Distance: 7.8 mi
Get a cash offer in 3 minutes
Find out how much your home could sell for in as little as 3 minutes with a no-obligation cash offer.
Estimated market value
$257,300
Get a cash offer in 3 minutes
Find out how much your home could sell for in as little as 3 minutes with a no-obligation cash offer.
Estimated market value
$257,300
- Florida
- Polk County
- Lake Wales
- 33859
- 295 LAKE SUZANNE DRIVE
Nearby cities
Nearby zip codes
Other Lake Wales Topics
