Skip main navigation
Off market
  • Tax assessed value
    $861,400

    295 Lane 530 Lake James, Fremont, IN 46737

    4beds
    4,410sqft
    SingleFamily
    Built in 1978
    0.43 Acres Lot
    $-- Zestimate®
    $195/sqft
    $2,724 Estimated rent

    Home value

    Not available

    Estimated sales range

    Not available

    $2,724/mo

    Zestimate® history
    Loading
    Loading...

    Owner options

    List your home for rent

    $2,724/mo

    Rent Zestimate®

    Find your next renter with Zillow Rental Manager. Plus, with online applications, you can quickly screen prospective tenants – for free.

    Learn more

    $2,724/mo

    Rent Zestimate®

    Refinance and save

    $5,121/mo

    Est. payment

    Refinancing to a lower rate could help reduce your monthly payments and save thousands over the life of the loan.

    See today's rates

    $5,121/mo

    Est. payment

    Explore your selling options

    Work with a Zillow partner agent

    Leverage their expertise and Zillow's premium Showcase listings to get your home seen by more buyers.

    Get started

    List with your own agent

    Get your home in front of millions of buyers by listing it on Zillow.

    Learn how to do it

    Sell it yourself

    Take full control of how buyers see your home on Zillow by listing For Sale by Owner (FSBO).

    List your home

    What's special

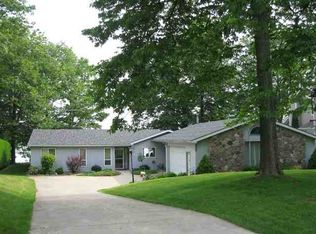
    Remarkable Home with 99' of Frontage in Exclusive Phillips Bay on Lake James. Enjoy Breathtaking Views from the Wall of Windows and Multiple Patio Doors overlooking open water to Pokagon State Park. The Exquisitely Landscaped and Maintained Terraced Yard is an Entertainers Dream. This Home offers Truly Unique Architecture and was Extensively Remodeled and Rebuilt by Architect Robert Koors. There is space for everyone with over 4400 Sq Ft finished with 4 Bedrooms and 3.5 Baths. The Open Concept First Floor Features Original Scraped Hardwood Floors and Gorgeous Wood Planks on the Ceiling Centered on a Floor to Ceiling Stone Fireplace with overlooking Lofts. Ample Room for Summer Gatherings in the Open Kitchen featuring Stainless Steel Appliances and Custom Granite Counters. The Walkout Lower Level is Perfect for Guests. It offers a Family Room, Tiled Floor Entrance, Full Bathroom with Dual Vanities, Separate Shower and Commode Areas. Plenty of Storage for Wet suits and Lake Gear. Low Maintenance Deck spans the Entire Lakeside of the Home. New Concrete Driveway. The Incredible Beach area with Sandy Lake Bottom is Perfect for Swimming and Lake Toys.

    This property is off market, which means it's not currently listed for sale or rent on Zillow. This may be different from what's available on other websites or public sources.
    Facts & features

    Interior

    Bedrooms & bathrooms
    • Bedrooms: 4
    • Bathrooms: 4
    • Full bathrooms: 3
    • 1/2 bathrooms: 1
    • Main level bathrooms: 1
    Heating
    • Forced air, Electric, Gas
    Cooling
    • Central
    Appliances
    • Included: Dishwasher, Dryer, Microwave, Refrigerator, Washer
    • Laundry: Electric Dryer Hookup, Lower Level
    Features
    • Ceiling Fan(s), Wet Bar, Breakfast Bar, Kitchen Island, Walk-In Closet(s), Vaulted Ceiling(s), Crown Molding, Entrance Foyer, Open Floorplan, Bar, 1st Bdrm En Suite, Countertops-Solid Surf, Custom Cabinetry, Jet/Garden Tub
    • Flooring: Tile, Hardwood
    • Windows: Skylight(s)
    • Basement: Finished, Walk-Out Access, Sump Pump
    • Has fireplace: Yes
    • Fireplace features: Two, Family Room, Gas Log, Living/Great Rm
    Interior area
    • Total interior livable area: 4,410 sqft
    • Finished area below ground: 1500

    Property

    Parking
    • Parking features: Garage - Attached
    Features
    • Patio & porch: Deck Open, Patio Covered
    • Has view: Yes
    • View description: Water
    • Has water view: Yes
    • Water view: Water
    • Waterfront features: Waterfront, Lake Front, Seawall, Deck on Waterfront, Waterfront-Level Bank
    • Body of water: LAKE JAMES
    Lot
    • Size: 0.43 Acres
    • Features: 0-2.9999
    Details
    • Parcel number: 76-03-33-240-105.000-006
    • Other equipment: Irrigation Equipment

    Construction

    Type & style
    • Home type: SingleFamily
    • Architectural style: Two Story
    Materials
    • Wood
    • Roof: Asphalt
    Condition
    • Year built: 1978

    Utilities & green energy

    • Gas: Gas
    • Sewer: Public Sewer
    • Water: Well

    Community & HOA

    Community
    • Security: Security System
    HOA
    • Has HOA: Yes
    • HOA fee: $20 monthly
    Location
    • Region: Fremont

    Financial & listing details

    • Price per square foot: $195/sqft
    • Tax assessed value: $861,400
    • Annual tax amount: $8,113

    Price history

    DateEventPrice
    12/1/2019Listing removed$1,195,000$271/sqft
    Source: Sterling Realty Advisors #201922241 Report a problem
    8/6/2019Price change$1,195,000-4.4%$271/sqft
    Source: Sterling Realty Advisors #201922241 Report a problem
    6/1/2019Listed for sale$1,250,000$283/sqft
    Source: Sterling Realty Advisors #201922241 Report a problem

    Public tax history

    YearProperty taxesTax assessment
    2016$8,113 +31.3%$861,400 +1%
    2014$6,181 $852,500
    Find assessor info on the county website

    Neighborhood: 46737

    Nearby schools

    GreatSchools rating
    Schools provided by the listing agent
    • Elementary: Fremont
    • Middle: Fremont
    • High: Fremont
    • District: Fremont Community

    Source: The MLS. This data may not be complete. We recommend contacting the local school district to confirm school assignments for this home.

    Get pre-qualified for a loan
    At Zillow Home Loans, we can pre-qualify you in as little as 5 minutes with no impact to your credit score.

    An equal housing lender. NMLS #10287.
