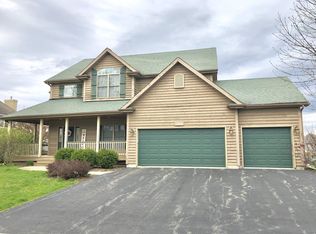
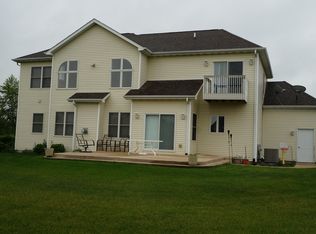
You will be impressed with the size, elegance, and custom craftsmanship of this stunning home in the Bridges of Rivermist subdivision, offering 4 bedrooms and 3.5 baths designed for comfort, luxury, and effortless living. A grand two-story foyer with a sweeping staircase welcomes you into spacious formal living and dining rooms filled with natural light from oversized windows, creating an ideal setting for entertaining and holiday gatherings. The main living room features an impressive fireplace and expansive views of the private backyard, lined with 100 arborvitae trees that form a natural, serene privacy wall. Hardwood flooring flows throughout the main level, leading into an elegant kitchen with custom cabinetry, granite countertops, abundant drawer space, upgraded appliances, and a generous island perfect for gathering, along with a cozy breakfast area for everyday moments. The second floor offers a loft overlooking the main level and a luxurious primary suite that serves as a true retreat, complete with a sitting area and private gas fireplace, a spacious walk-in closet, and an expansive ensuite featuring a jetted tub and a walk-in shower with overhead showerheads for a spa-like experience. Each additional bedroom includes a walk-in closet, with the third bedroom offering pond views and the fourth featuring its own full bath-ideal as an in-law suite, guest suite, or private space for a young adult. The recently finished basement adds exceptional versatility with a family room or gym area, a large utility room with rough-in plumbing for a future bath, a home theatre with projector and screen included, a recreation area with pool table and accessories, and a craft room that can easily convert to a fifth bedroom. Outdoor living is equally impressive with a brick paver patio, pergola, a gas grill, and rough-in plumbing for an outdoor sink, all overlooking peaceful pond views and offering ample space for play and relaxation. Additional features include an oversized three-car garage, Andersen windows, upgraded electrical, a 2013 roof, a new water heater, refrigerator, a washer and dryer, and fresh interior paint (2023). Ideally located near schools, medical facilities, shopping, NIU, and I-88, this custom home offers elegance, privacy, and abundant space for everyone.
Sold for $555,000
Zillow last checked:
Listing updated:
Bought with:
Donna Andrews, 475127638
Berkshire Hathaway Homeservices Crosby Starck Re
Source: NorthWest Illinois Alliance of REALTORS®,MLS#: 202601875
Price history
| Date | Event | Price |
|---|---|---|
| 4/6/2026 | Sold | $555,000-2.5%$116/sqft |
Source:  NorthWest Illinois Alliance of REALTORS® #202601875 Report a problem NorthWest Illinois Alliance of REALTORS® #202601875 Report a problem | ||
| 3/31/2026 | Pending sale | $569,000$119/sqft |
Source:  MRED as distributed by MLS GRID #12582392 Report a problem MRED as distributed by MLS GRID #12582392 Report a problem | ||
| 3/9/2026 | Contingent | $569,000$119/sqft |
Source: MRED as distributed by MLS GRID #12582392 Report a problem | ||
| 3/5/2026 | Listed for sale | $569,000+11.6%$119/sqft |
Source: MRED as distributed by MLS GRID #12582392 Report a problem | ||
| 10/17/2023 | Sold | $510,000+4.1%$106/sqft |
Source: Public Record Report a problem | ||
| 9/29/2023 | Pending sale | $490,000$102/sqft |
Source: MRED as distributed by MLS GRID #11710094 Report a problem | ||
| 6/16/2023 | Contingent | $490,000$102/sqft |
Source: MRED as distributed by MLS GRID #11710094 Report a problem | ||
| 6/8/2023 | Listed for sale | $490,000$102/sqft |
Source: MRED as distributed by MLS GRID #11710094 Report a problem | ||
| 6/1/2023 | Contingent | $490,000$102/sqft |
Source: MRED as distributed by MLS GRID #11710094 Report a problem | ||
| 5/8/2023 | Listed for sale | $490,000-1%$102/sqft |
Source: MRED as distributed by MLS GRID #11710094 Report a problem | ||
| 4/3/2023 | Contingent | $495,000$103/sqft |
Source: MRED as distributed by MLS GRID #11710094 Report a problem | ||
| 3/24/2023 | Price change | $495,000-2%$103/sqft |
Source: MRED as distributed by MLS GRID #11710094 Report a problem | ||
| 3/10/2023 | Price change | $505,000-1.9%$105/sqft |
Source: MRED as distributed by MLS GRID #11710094 Report a problem | ||
| 2/23/2023 | Price change | $515,000-1.9%$108/sqft |
Source: MRED as distributed by MLS GRID #11710094 Report a problem | ||
| 2/11/2023 | Price change | $525,000-1.9%$110/sqft |
Source: MRED as distributed by MLS GRID #11710094 Report a problem | ||
| 1/31/2023 | Listed for sale | $535,000+3.4%$112/sqft |
Source: MRED as distributed by MLS GRID #11710094 Report a problem | ||
| 2/9/2022 | Sold | $517,500-1.4%$108/sqft |
Source: Public Record Report a problem | ||
| 12/13/2021 | Contingent | $525,000$110/sqft |
Source: MRED as distributed by MLS GRID #11227119 Report a problem | ||
| 11/11/2021 | Price change | $525,000-4.5%$110/sqft |
Source: MRED as distributed by MLS GRID #11227119 Report a problem | ||
| 9/23/2021 | Listed for sale | $550,000+23.6%$115/sqft |
Source: MRED as distributed by MLS GRID #11227119 Report a problem | ||
| 8/28/2009 | Sold | $445,000$93/sqft |
Source: Public Record Report a problem | ||
Get a cash offer in 3 minutes
Find out how much your home could sell for in as little as 3 minutes with a no-obligation cash offer.
Estimated market value
$577,300
