Skip main navigation
Closed
  • Zillow Home logoZestimate®
    $760,000

    295 Laurel Ridge Dr, Waynesville, NC 28786

    3beds
    3,121sqft
    Single Family Residence
    Built in 1991
    2.33 Acres Lot
    $760,000 Zestimate®
    $244/sqft
    $3,202 Estimated rent

    Home value

    $760,000

    $707,000 - $821,000

    $3,202/mo

    Zestimate® history
    Loading
    Loading...

    Owner options

    List your home for rent

    $3,202/mo

    Rent Zestimate®

    Find your next renter with Zillow Rental Manager. Plus, with online applications, you can quickly screen prospective tenants – for free.

    Learn more

    $3,202/mo

    Rent Zestimate®

    Refinance and save

    $4,734/mo

    Est. payment

    Refinancing to a lower rate could help reduce your monthly payments and save thousands over the life of the loan.

    See today's rates

    $4,734/mo

    Est. payment

    Explore your selling options

    Work with a Zillow partner agent

    Leverage their expertise and Zillow's premium Showcase listings to get your home seen by more buyers.

    Get started

    List with your own agent

    Get your home in front of millions of buyers by listing it on Zillow.

    Learn how to do it

    Sell it yourself

    Take full control of how buyers see your home on Zillow by listing For Sale by Owner (FSBO).

    List your home

    What's special

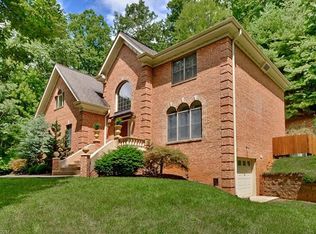
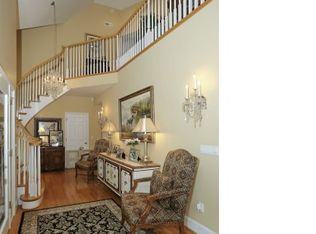
    SELLER SAYS TO BRING ALL OFFERS! Live within walking distance of the beautiful Laurel Ridge Country Club. It offers year-round access, golf-lifestyle amenities, and the space and comfort buyers relocating to or within Western North Carolina seek. Whether arriving from Florida, Texas, the Northeast, Midwest, or a nearby WNC community, this home delivers a refined mountain lifestyle without sacrificing convenience or accessibility. The location provides easy access to Asheville Regional Airport, downtown Asheville, and major routes connecting Charlotte, Atlanta, and the Southeast. A dramatic entry hall with soaring ceilings sets the tone for the spacious interior, which includes formal living and dining rooms ideal for entertaining. The chef’s kitchen is a true centerpiece, featuring a 6-burner Viking range and wall oven, Bosch refrigerator, new Viking microwave, wine cooler, walk-in pantry, oversized island with seating, breakfast nook, and abundant storage. The kitchen opens seamlessly to a warm keeping room with a fireplace and custom built-ins, perfect for everyday living or hosting guests. Upstairs, the expansive primary suite serves as a private retreat with its own fireplace and a luxurious bath complete with spa tub. Two additional guest bedrooms and a large office provide flexibility for family, visitors, or remote work that are deal for full-time residents, second-home owners, or those transitioning to mountain living. The landscape is professionally designed with four-season color and natural beauty. Outdoor living is designed for relaxed mountain enjoyment, featuring a private tiled patio with stainless steel Weber grill, beverage refrigerator, wood-burning oven, and sink that is well suited for entertaining during cooler summers and crisp fall evenings. Additional highlights include a full-house water filtration system, LeafFilter gutter guards with lifetime warranty, attached two-car garage, separate golf cart garage, and workshop space for hobbies or additional storage. Located just minutes from Laurel Ridge Country Club amenities, golf, downtown Waynesville, and convenient access to Asheville and regional travel routes, this home offers an exceptional opportunity for those seeking quality mountain living in Western North Carolina.

    Zillow last checked:

    Listing updated:

    Listed by:

    Lyn Donley Lyn@TheRealTeamNC.com,

    RE/MAX Executive,

    Marlyn Dickinson,

    RE/MAX Executive

    Bought with:

    Shannon Revelia

    Better Homes and Gardens Real Estate Heritage

    Source: Canopy MLS as distributed by MLS GRID,MLS#: 4312458MLS Logo

    Facts & features

    Interior

    Bedrooms & bathrooms
    • Bedrooms: 3
    • Bathrooms: 3
    • Full bathrooms: 2
    • 1/2 bathrooms: 1
    Primary bedroom
    • Features: Ceiling Fan(s), En Suite Bathroom, Tray Ceiling(s)
    • Level: Upper
    • Area: 335.95 Square Feet
    • Dimensions: 21' 4" X 15' 9"
    Bedroom s
    • Level: Upper
    • Area: 180.69 Square Feet
    • Dimensions: 14' 9" X 12' 3"
    Bedroom s
    • Level: Upper
    • Area: 151.32 Square Feet
    • Dimensions: 13' 3" X 11' 5"
    Bathroom full
    • Features: Whirlpool
    • Level: Upper
    • Area: 165.59 Square Feet
    • Dimensions: 14' 6" X 11' 5"
    Breakfast
    • Level: Main
    • Area: 101.33 Square Feet
    • Dimensions: 11' 7" X 8' 9"
    Dining room
    • Level: Main
    • Area: 197.4 Square Feet
    • Dimensions: 15' 7" X 12' 8"
    Other
    • Features: Built-in Features, Open Floorplan
    • Level: Main
    • Area: 267.51 Square Feet
    • Dimensions: 17' 2" X 15' 7"
    Kitchen
    • Features: Breakfast Bar, Built-in Features, Kitchen Island, Open Floorplan, Storage, Walk-In Pantry
    • Level: Main
    • Area: 316.51 Square Feet
    • Dimensions: 20' 5" X 15' 6"
    Living room
    • Features: Coffered Ceiling(s)
    • Level: Main
    • Area: 233.49 Square Feet
    • Dimensions: 15' 10" X 14' 9"
    Heating
    • Heat Pump, Fireplace(s), Zoned
    Cooling
    • Central Air, Heat Pump, Zoned
    Appliances
    • Included: Bar Fridge, Dishwasher, Disposal, Electric Water Heater, Exhaust Hood, Filtration System, Gas Cooktop, Microwave, Refrigerator with Ice Maker, Wall Oven
    • Laundry: Electric Dryer Hookup, Upper Level, Washer Hookup
    Features
    • Breakfast Bar, Built-in Features, Kitchen Island, Open Floorplan, Pantry, Storage, Walk-In Closet(s), Walk-In Pantry, Other - See Remarks
    • Flooring: Carpet, Tile, Wood
    • Doors: Insulated Door(s), Sliding Doors
    • Windows: Insulated Windows
    • Basement: Basement Garage Door,Basement Shop,Exterior Entry,Interior Entry,Unfinished,Walk-Out Access
    • Attic: Pull Down Stairs,Walk-In
    • Fireplace features: Family Room, Gas, Gas Vented, Keeping Room, Primary Bedroom, Propane
    Interior area
    • Total structure area: 3,121
    • Total interior livable area: 3,121 sqft
    • Finished area above ground: 3,121
    • Finished area below ground: 0

    Property

    Parking
    • Total spaces: 3
    • Parking features: Driveway, Attached Garage, Garage on Main Level
    • Attached garage spaces: 2
    • Covered spaces: 3
    • Has uncovered spaces: Yes
    • Details: 2 car garage PLUS golfcart/motorcycle garage in basement
    Features
    • Levels: Two
    • Stories: 2
    • Patio & porch: Covered, Patio, Other
    • Fencing: Partial
    • Has view: Yes
    • View description: Winter
    • Waterfront features: Pond, Creek/Stream
    Lot
    • Size: 2.33 Acres
    • Features: Corner Lot, Pond(s), Wooded, Other - See Remarks
    Details
    • Parcel number: 8605482603
    • Zoning: EN-RD
    • Special conditions: Standard
    • Other equipment: Fuel Tank(s), Other - See Remarks

    Construction

    Type & style
    • Home type: SingleFamily
    • Architectural style: Traditional
    • Property subtype: Single Family Residence
    Materials
    • Brick Full
    • Foundation: Crawl Space, Slab
    Condition
    • New construction: No
    • Year built: 1991

    Utilities & green energy

    • Sewer: Septic Installed
    • Water: City
    • Utilities for property: Cable Available, Electricity Connected, Propane, Satellite Internet Available, Underground Power Lines

    Community & HOA

    Community
    • Subdivision: Laurel Ridge Country Club
    HOA
    • Has HOA: Yes
    • HOA fee: $50 annually
    • HOA name: Mike Egelston
    • HOA phone: 612-270-2748
    Location
    • Region: Waynesville
    • Elevation: 3000 Feet

    Financial & listing details

    • Price per square foot: $244/sqft
    • Tax assessed value: $604,400
    • Annual tax amount: $3,236
    • Date on market: 10/17/2025
    • Cumulative days on market: 318 days
    • Listing terms: Cash,Conventional
    • Electric utility on property: Yes
    • Road surface type: Concrete, Paved

    Price history

    DateEventPrice
    10/6/2026Sold$760,000-10.5%$244/sqft
    Source: Canopy MLS as distributed by MLS GRID #4312458 Report a problem
    5/20/2026Price change$849,000-2.3%$272/sqft
    Source: Canopy MLS as distributed by MLS GRID #4312458 Report a problem
    4/6/2026Price change$869,000-3.3%$278/sqft
    Source: Canopy MLS as distributed by MLS GRID #4312458 Report a problem
    10/17/2025Listed for sale$899,000+89.3%$288/sqft
    Source: Canopy MLS as distributed by MLS GRID #4312458 Report a problem
    2/12/2018Sold$475,000$152/sqft
    Source: Public Record Report a problem

    Public tax history

    YearProperty taxesTax assessment
    2025$3,236 $604,400
    2024$3,236 $604,400
    2023$3,236 -4.6%$604,400
    2022$3,393 $604,400
    2021$3,393 +19.6%$604,400 +32.1%
    2020$2,837 -0.2%$457,700
    2019$2,842 $457,700
    2018-- $457,700 +24.3%
    2017-- $368,100
    Find assessor info on the county website

    Neighborhood: 28786

    Nearby schools

    GreatSchools rating
    Schools provided by the listing agent
    • Elementary: Hazelwood
    • Middle: Waynesville
    • High: Tuscola

    Source: Canopy MLS as distributed by MLS GRID. This data may not be complete. We recommend contacting the local school district to confirm school assignments for this home.

    Sell for more on Zillow
    Get a Zillow Showcase℠ listing at no additional cost and you could sell for .
    $760,000
    2% more
    +$15,200
    With Zillow Showcase(estimated)
    $775,200
    Sell for more on Zillow
    Get a Zillow Showcase℠ listing at no additional cost and you could sell for .
    $760,000
    2% more
    +$15,200
    With Zillow Showcase(estimated)
    $775,200