
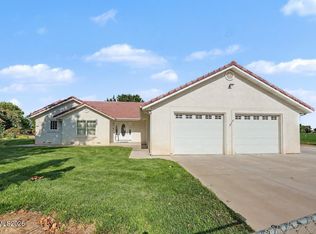
Discover the charm and comfort of this beautifully maintained 2,210 sq. ft. home, offering 3 bedrooms, 2.5 bathrooms, and a versatile bonus room. Designed with an inviting open floor plan, this home provides a warm and functional space for everyday living and entertaining. The recently remodeled kitchen is a standout feature, offering a fresh, modern feel and flowing seamlessly into the main living areas. The spacious bonus room provides flexibility for a home office, media room, playroom, or additional living space. Outside, enjoy beautifully landscaped grounds designed for both relaxation and entertaining. Gather around the fire pit with family and friends or simply take in the peaceful surroundings of this quiet, welcoming neighborhood. Adding exceptional value and versatility is the detached garage, built in 2019, providing plenty of room for vehicles, storage, a workshop, or hobbies. With its thoughtful layout, updated kitchen, beautiful landscaping, detached garage, and peaceful setting, 295 Lewis Lane offers the perfect blend of comfort, functionality, and outdoor living.
Active under contract-show
$615,000
295 Lewis Ln, Fallon, NV 89406
3beds
2,210sqft
Single Family Residence
Built in 1996
1 Acres Lot
$613,900 Zestimate®
$278/sqft
$-- HOA
What's special
Thoughtful layoutFire pitSpacious bonus roomVersatile bonus roomInviting open floor planBeautifully landscaped groundsRecently remodeled kitchen
- 26 days
- 679
- 67
Zillow last checked:
Listing updated:
Listed by:
John Wyatt Getto S.188812 775-217-7347,
Ferguson & Getto Inc REALTORS
Source: NNRMLS,MLS#: 260011395
Facts & features
Interior
Bedrooms & bathrooms
- Bedrooms: 3
- Bathrooms: 2
- Full bathrooms: 2
Heating
- Forced Air, Natural Gas, Pellet Stove
Cooling
- Central Air
Appliances
- Included: Dryer, Gas Cooktop, Refrigerator, Washer
- Laundry: Laundry Room, Shelves
Features
- Ceiling Fan(s), High Ceilings, Kitchen Island
- Flooring: Carpet, Luxury Vinyl
- Windows: Double Pane Windows, Vinyl Frames
- Number of fireplaces: 1
- Fireplace features: Pellet Stove
- Common walls with other units/homes: No Common Walls
Interior area
- Total structure area: 2,210
- Total interior livable area: 2,210 sqft
Property
Parking
- Total spaces: 4
- Parking features: Attached, Detached, Garage, Garage Door Opener
- Attached garage spaces: 4
Features
- Levels: One
- Stories: 1
- Exterior features: Fire Pit, Multiple Entry Flat or Ramped
- Spa features: None
- Fencing: Back Yard
Lot
- Size: 1 Acres
- Features: Level, Sprinklers In Front, Sprinklers In Rear
Details
- Additional structures: None
- Parcel number: 00849331
- Zoning: E1
Construction
Type & style
- Home type: SingleFamily
- Property subtype: Single Family Residence
Materials
- Stucco
- Foundation: Crawl Space
- Roof: Composition,Pitched
Condition
- New construction: No
- Year built: 1996
Utilities & green energy
- Sewer: Septic Tank
- Water: Well
- Utilities for property: Cable Connected, Electricity Connected, Water Connected
Community & HOA
Community
- Security: Smoke Detector(s)
HOA
- Has HOA: No
Location
- Region: Fallon
Financial & listing details
- Price per square foot: $278/sqft
- Tax assessed value: $352,984
- Annual tax amount: $3,225
- Date on market: 9/3/2026
- Cumulative days on market: 27 days
- Listing terms: 1031 Exchange,Cash,Conventional,FHA,USDA Loan,VA Loan
Estimated market value
$613,900
$583,000 - $645,000
$2,611/mo
Price history
| Date | Event | Price |
|---|---|---|
| 9/9/2026 | Contingent | $615,000$278/sqft |
Source:  NNRMLS #260011395 Report a problem NNRMLS #260011395 Report a problem | ||
| 9/3/2026 | Listed for sale | $615,000+427.9%$278/sqft |
Source: NNRMLS #260011395 Report a problem | ||
| 12/20/1996 | Sold | $116,500$53/sqft |
Source: Agent Provided Report a problem | ||
Public tax history
| Year | Property taxes | Tax assessment |
|---|---|---|
| 2025 | $3,043 +8.7% | $123,544 -1.1% |
| 2024 | $2,799 +3.2% | $124,980 +11.6% |
| 2023 | $2,713 +1.9% | $111,968 +18.5% |
| 2022 | $2,664 | $94,472 +1.9% |
| 2021 | $2,664 +0% | $92,750 -1.7% |
| 2020 | $2,663 | $94,309 +12.2% |
| 2019 | $2,663 +13.4% | $84,042 +8.5% |
| 2018 | $2,348 +6.2% | $77,465 -0.2% |
| 2017 | $2,210 +4.2% | $77,653 +6.7% |
| 2016 | $2,121 +4.6% | $72,752 +4.9% |
| 2015 | $2,028 +3% | $69,331 -2.6% |
| 2014 | $1,969 | $71,213 -0.3% |
| 2013 | -- | $71,408 |
| 2012 | -- | $71,408 -10.9% |
| 2011 | -- | $80,107 -12.5% |
| 2010 | -- | $91,581 -8% |
| 2009 | -- | $99,496 +5.2% |
| 2008 | -- | $94,575 +36.3% |
| 2007 | -- | $69,383 +10.5% |
| 2006 | -- | $62,777 +8.6% |
| 2005 | -- | $57,780 |
Find assessor info on the county website
Monthly payment
Est. payment
Payment breakdown
Explore the cost of this home by adjusting the details. Changes won't be saved.Climate risks
Neighborhood: 89406
Nearby schools
Schools provided by the listing agent
- Elementary: E.C. Best
- Middle: Churchill
- High: Churchill
Source: NNRMLS. This data may not be complete. We recommend contacting the local school district to confirm school assignments for this home.
Similar homes
- $720,0003 bd2 ba1.8k sqft1201 Soda Lake Rd, Fallon, NV 89406Active
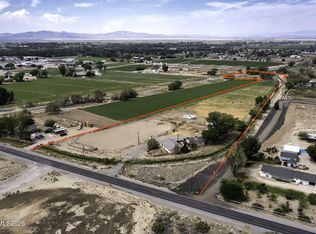
 MLS ID #260010605, Beatrice Lefanto, RE/MAX Gold. NNRMLS
 - $599,5004 bd3 ba2.3k sqft1500 Manchester Cir, Fallon, NV 89406Active
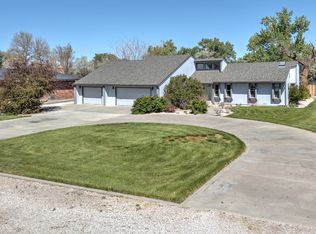 MLS ID #260005831, Shannon Nelson, Berney Realty, LTD. NNRMLS
 - $749,0003 bd2 ba1.9k sqft3220 Brookside Cir, Fallon, NV 89406Active
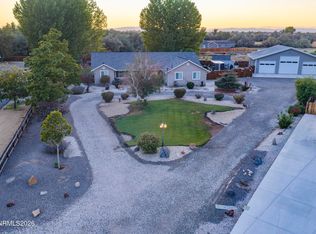 MLS ID #260011976, Kellie Flodman, Cardin Realty Pros. NNRMLS
 - $660,0003 bd3 ba2k sqft1485 Drumm Ln, Fallon, NV 89406Active
 MLS ID #260010235, Daniel Doty, Doty Realty LLC. NNRMLS
 - $485,0003 bd2 ba2.1k sqft4520 Solias Rd, Fallon, NV 89406ActiveMLS ID #260011905, Tori Conard, LPT Realty, LLC. NNRMLS
- $525,0003 bd2 ba1.8k sqft1120 Penelope Dr, Fallon, NV 89406ActiveMLS ID #260011616, Donna Glazier, Berney Realty, LTD. NNRMLS
- $525,0003 bd2 ba1.9k sqft2618 Rice Rd, Fallon, NV 89406ActiveMLS ID #260009243, Leslie Beach, RE/MAX Connection. NNRMLS
- $529,0003 bd2 ba1.8k sqft1410 Moody Ln, Fallon, NV 89406ActiveMLS ID #260011330, Chris Feist, Coldwell Banker Select RE M. NNRMLS
- $649,0004 bd3 ba2.9k sqft4755 Alcorn Rd, Fallon, NV 89406ActiveMLS ID #260001533, Mandy Hatcher, Berney Realty, LTD. NNRMLS
- $385,0003 bd2 ba1.6k sqft1698 Moody Ln, Fallon, NV 89406ActiveMLS ID #260011948, Shannon Nelson, Berney Realty, LTD. NNRMLS
- $525,0003 bd2 ba1.5k sqft3000 Fischer Pl, Fallon, NV 89406ActiveMLS ID #260007948, Jennifer Nelson, RE/MAX Professionals-Reno. NNRMLS
- $544,9002 bd1 ba2k sqft98 Tolas Pl, Fallon, NV 89406ActiveMLS ID #260008362, Lauren Wilson, Rogne Realty, LTD.. NNRMLS
- $400,0003 bd2 ba1.3k sqft1435 Dixie Dr, Fallon, NV 89406ActiveMLS ID #260010953, Johanna Summersett, BHG Drakulich Realty. NNRMLS
- $629,0004 bd2 ba2.4k sqft5285 Allegre Ln, Fallon, NV 89406ActiveMLS ID #260008574, Shannon Anderson, Berney Realty, LTD. NNRMLS
- $799,5004 bd3 ba2.6k sqft670 Hunter Park Way, Fallon, NV 89406ActiveMLS ID #260007604, Josephine Calderon, Century 21 Green Valley Realty. NNRMLS
- $505,0003 bd2 ba1.6k sqft4320 Margoree Ln, Fallon, NV 89406ActiveMLS ID #260010807, Amber Esposito, RE/MAX Professionals-Fernley. NNRMLS
- $495,0003 bd2 ba2.2k sqft3717 Hillsboro Blvd, Fallon, NV 89406ActiveMLS ID #260004372, Savahanna Kelley, Cardin Realty Pros. NNRMLS
- $425,0003 bd2 ba1.4k sqft6975 Cox Rd, Fallon, NV 89406ActiveMLS ID #260010700, Ginger Besasparis-Dondero, Ink Realty. NNRMLS
- $385,0003 bd2 ba1.7k sqft5510 Vanessa Dr, Fallon, NV 89406ActiveMLS ID #260011837, Gumer Alvarez, Coldwell Banker Select Reno. NNRMLS
- $435,0003 bd2 ba1.5k sqft185 Henley Ct, Fallon, NV 89406ActiveMLS ID #260010627, Paige Morasky, Rogne Realty, LTD.. NNRMLS
