Skip main navigation
Active
  • $1,350,000

    295 Mathews Ave NE, Atlanta, GA 30307

    6beds
    4,044sqft
    : 
    Loading
    Get pre-qualified
    Single Family Residence, Residential
    Built in 2015
    6,969 Square Feet Lot
    $1,322,100 Zestimate®
    $334/sqft
    $-- HOA

    What's special

    Modern comfortLush landscapingSpacious newer construction homeGenerous living spacesWalk in pantryProfessionally designed backyard oasisDesigner appliances
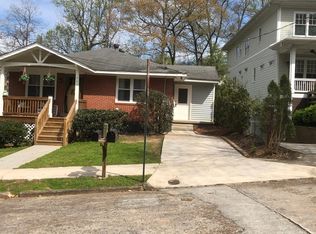
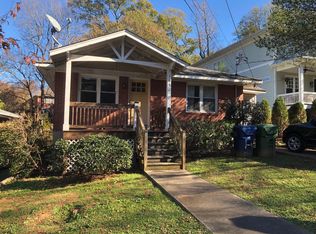
    Spacious newer construction home in sought after Lake Claire/Candler Park, perfectly positioned on quiet Mathews Avenue - a dead end street with its own private path connecting to the Sutherland Community and Lake Claire Park. This beautifully crafted residence offers generous living spaces, modern comfort, and an effortless intown lifestyle just steps from parks, shops, restaurants, Lake Claire Pool, Mary Lin Elemantary and Paideia. The open main level provides exceptional room for both entertaining and everyday living, with multiple options throughout the floorplan for a bedroom attached to a full bath, a playroom, a sunroom or a private home office. The gourmet kitchen features designer appliances, a walk in pantry, and a large center island overlooking the fireside living room, creating a natural gathering space. Upstairs, the private primary suite delivers a spa inspired retreat with dual vanities, an oversized shower and a soaking tub. Secondary bedrooms offer large closets and luxurious bathrooms, giving everyone their own comfortable sanctuary. The finished lower level expands the home’s flexibility with a 12 foot ceiling-ed flex room; think rec room, media room, home gym (currently equipped with interlocking rubber gym tiles), your imagination is the limit and an additional 6th bedroom suite, ideal for guests or extended family. Outside, a professionally designed backyard oasis elevates daily living with an inviting firepit, lush landscaping, and a layout perfect for relaxing or entertaining year round. And with the ability to walk to Lake Claire pool, plus easy access to beloved neighborhood destinations, this home offers the best of intown living in one of Atlanta’s most cherished communities. Fantastico!
    1 day
    |
    53
    |
    6
    |

    Zillow last checked:

    Listing updated:

    Listed by:

    Steve Raimonde,

    Keller Knapp 404-434-1500

    Source: FMLS GA,MLS#: 7800883MLS Logo

    Loading...

      Facts & features

      Interior

      Bedrooms & bathrooms
      • Bedrooms: 6
      • Bathrooms: 5
      • Full bathrooms: 5
      • Main level bathrooms: 1
      • Main level bedrooms: 1
      Rooms
      • Room types: Basement, Exercise Room, Sun Room
      Primary bedroom
      • Features: Oversized Master
      • Level: Oversized Master
      Bedroom
      • Features: Oversized Master
      Primary bathroom
      • Features: Double Shower, Double Vanity, Separate Tub/Shower, Soaking Tub
      Dining room
      • Features: Butlers Pantry, Separate Dining Room
      Kitchen
      • Features: Breakfast Room, Cabinets White, Kitchen Island, Pantry Walk-In, Stone Counters, View to Family Room
      Heating
      • Central, Forced Air, Natural Gas
      Cooling
      • Ceiling Fan(s), Central Air, Electric, Multi Units
      Appliances
      • Included: Dishwasher, Disposal, Dryer, Gas Range, Gas Water Heater, Microwave, Range Hood, Refrigerator, Self Cleaning Oven, Washer
      • Laundry: Laundry Room, Mud Room, Sink, Upper Level
      Features
      • Beamed Ceilings, Crown Molding, Double Vanity, Entrance Foyer, High Ceilings 9 ft Main, High Ceilings 10 ft Main, Recessed Lighting, Tray Ceiling(s), Walk-In Closet(s)
      • Flooring: Ceramic Tile, Concrete, Hardwood, Painted/Stained
      • Windows: Double Pane Windows, Insulated Windows, Wood Frames
      • Basement: Daylight,Exterior Entry,Finished,Finished Bath,Interior Entry,Walk-Out Access
      • Attic: Pull Down Stairs
      • Number of fireplaces: 1
      • Fireplace features: Gas Log, Glass Doors, Living Room
      • Common walls with other units/homes: No Common Walls
      Interior area
      • Total structure area: 4,044
      • Total interior livable area: 4,044 sqft
      Video & virtual tour

      Property

      Parking
      • Total spaces: 2
      • Parking features: Attached, Drive Under Main Level, Garage, Garage Door Opener, Garage Faces Side
      • Attached garage spaces: 2
      Accessibility
      • Accessibility features: None
      Features
      • Levels: Three Or More
      • Patio & porch: Covered, Deck, Front Porch, Rear Porch
      • Exterior features: Garden, Private Yard, Rain Gutters
      • Pool features: None
      • Spa features: None
      • Fencing: Back Yard,Fenced,Wood
      • Has view: Yes
      • View description: Neighborhood, Trees/Woods
      • Waterfront features: None
      • Body of water: None
      Lot
      • Size: 6,969 Square Feet
      • Dimensions: 48 X 147 X 50 X 139
      • Features: Back Yard, Front Yard, Landscaped, Private, Wooded
      Details
      • Additional structures: None
      • Parcel number: 15 211 04 048
      • Other equipment: None
      • Horse amenities: None

      Construction

      Type & style
      • Home type: SingleFamily
      • Architectural style: Bungalow,Craftsman
      • Property subtype: Single Family Residence, Residential
      Materials
      • Blown-In Insulation, Frame, HardiPlank Type
      • Foundation: Concrete Perimeter, Slab
      • Roof: Composition,Ridge Vents,Shingle
      Condition
      • Resale
      • New construction: No
      • Year built: 2015

      Utilities & green energy

      • Electric: 110 Volts, 220 Volts, 220 Volts in Laundry
      • Sewer: Public Sewer
      • Water: Public
      • Utilities for property: Cable Available, Electricity Available, Natural Gas Available, Phone Available, Sewer Available, Water Available
      Green energy
      • Energy efficient items: Insulation, Thermostat
      • Energy generation: None
      • Water conservation: Low-Flow Fixtures

      Community & HOA

      Community
      • Features: Curbs, Near Schools, Near Shopping, Park, Playground, Pool, Restaurant, Sidewalks, Street Lights, Swim Team, Tennis Court(s)
      • Security: Carbon Monoxide Detector(s), Secured Garage/Parking, Smoke Detector(s)
      • Subdivision: Lake Claire
      HOA
      • Has HOA: No
      Location
      • Region: Atlanta

      Financial & listing details

      • Price per square foot: $334/sqft
      • Annual tax amount: $14,900
      • Date on market: 7/7/2026
      • Cumulative days on market: 1 day
      • Electric utility on property: Yes
      • Road surface type: Asphalt

        Estimated market value

        $1,322,100

        $1.26M - $1.39M

        $7,294/mo

        Price history

        DateEventPrice
        7/8/2026Listed for sale$1,350,000$334/sqft
        Source: FMLS GA #7800883 Report a problem
        5/7/2024Listing removed--
        Source: FMLS GA #7370852 Report a problem
        5/2/2024Price change$7,250-1.4%$2/sqft
        Source: FMLS GA #7370852 Report a problem
        4/18/2024Listed for rent$7,350$2/sqft
        Source: FMLS GA #7370852 Report a problem

        Public tax history

        Tax history is unavailable.

        Monthly payment

        Est. payment

        Payment breakdown

        Explore the cost of this home by adjusting the details. Changes won't be saved.
        All calculations are estimates and provided by Zillow, Inc. for informational purposes only. Actual amounts may vary.
        HOA fees may include property taxes on listings classified as Co-Ops. Contact the listing agent and/or owner for fee details.
        Mortgage interest rates are dependent on a number of factors, including credit score, down payment, and repayment length. Interest rate data provided by Zillow Group Marketplace, Inc. as of 1/1/1970 from various mortgage lenders with which we have lead or other similar arrangements; the Estimated Payment is an average of those rates.
        See how much you could borrow to make a competitive offer.

        Climate risks

        Neighborhood: Lake Claire

        Getting around

        73 / 100
        Very Walkable
        43 / 100
        Some Transit
        71 / 100
        Very Bikeable

        Nearby schools

        GreatSchools rating
        Schools provided by the listing agent
        • Elementary: Mary Lin
        • Middle: David T Howard
        • High: Midtown

        Source: FMLS GA. This data may not be complete. We recommend contacting the local school district to confirm school assignments for this home.

        A local agent can set up tours, give advice and negotiate with sellers.

        Browse local experts

        Similar homes

        Skip to the end of the carouselSkip to the beginning of the carousel