This single-level home offers a highly livable floor plan and a peaceful setting overlooking a tranquil pond and protected natural preserve that will remain undeveloped, providing lasting privacy and beautiful views.
Designed for exceptional indoor-outdoor living, the home features a screened porch with a fireplace that opens to a heated saltwater pool and hot tub--perfect for relaxing or entertaining year-round. With four bedrooms and a thoughtfully designed layout, the home is well suited for full-time living while also providing plenty of space for hosting visiting friends and family.
Situated on a street with community walking trails that wind through native plants and natural foliage, the setting creates a true connection to the surrounding landscape. Located minutes to 30A and 98. The home features exceptional indoor-outdoor living, including a screened porch with fireplace that opens to a heated saltwater pool and hot tub--perfect for relaxing or entertaining year-round. With four bedrooms and a thoughtfully designed layout, the home is well suited for a full-time family residence or for hosting visiting family and friends.The home has numerous builder upgrades designed to enhance both comfort and functionality. 10-foot ceilings create an open, airy feel, complemented by custom wainscoting, crown molding, and detailed trim work throughout the main living spaces. Built-in bookshelves anchor the den and living area, while a hallway bar features a wine cooler with custom cabinetry--ideal for entertaining.
Indoor living flows seamlessly outdoors to a private backyard retreat featuring a pool and spa, outdoor fireplace, and upgraded paver walkway extending from the driveway to the pool. The garage is fully air-conditioned, adding versatility and year-round usability.
Additional original builder enhancements include custom cabinetry and a laundry room closet, ceiling fans in all bedrooms, the den, and porch, wiring for a sound system in the den and back porch, and custom shutters throughout the home and garage. In the primary bath, battery-operated shutters allow for effortless light and privacy control.
The home has been meticulously maintained, with recent updates including a full exterior repaint in July 2024, refreshed white fencing along both sides of the pool, replacement of the rear pool fence, a new dishwasher installed in September 2025, and a new HVAC system completed in December 2025.
Since the home was photographed and the video was filmed, we have upgraded all of the recessed lighting to new fixtures with adjustable brightness and color settings. We have also re-shot some of the photos not the video.
Sold for $1,250,000
Zestimate®
$1,250,000
295 Medley St, Inlet Beach, FL 32461
4beds
2,462sqft
Single Family Residence
Built in 2014
9,583 Square Feet Lot
$1,250,000 Zestimate®
$508/sqft
$6,899 Estimated rent
Home value
$1,250,000
$1.19M - $1.31M
$6,899/mo
Zestimate® history
Owner options
List your home for rent
$6,899/mo
Rent Zestimate®
Find your next renter with Zillow Rental Manager. Plus, with online applications, you can quickly screen prospective tenants – for free.
$6,899/mo
Rent Zestimate®
Refinance and save
$8,029/mo
Est. payment
Refinancing to a lower rate could help reduce your monthly payments and save thousands over the life of the loan.
$8,029/mo
Est. payment
Explore your selling options
Work with a Zillow partner agent
Leverage their expertise and Zillow's premium Showcase listings to get your home seen by more buyers.
Get startedList with your own agent
Get your home in front of millions of buyers by listing it on Zillow.
Learn how to do itSell it yourself
Take full control of how buyers see your home on Zillow by listing For Sale by Owner (FSBO).
List your homeWhat's special
Pool and spaOutdoor fireplaceFour bedroomsHighly livable floor planThoughtfully designed layout
Zillow last checked:
Listing updated:
Listed by:
Sharon F Smith 850-247-2319,
Corcoran Reverie SRB
Bought with:
Robin A Lee, 3581199
Florida Sales Realty
Source: ECAOR,MLS#: 995990
Facts & features
Interior
Bedrooms & bathrooms
- Bedrooms: 4
- Bathrooms: 3
- Full bathrooms: 3
Bedroom
- Level: First
- Area: 190.65 Square Feet
- Dimensions: 15.5 x 12.3
Bedroom
- Level: First
- Area: 196.65 Square Feet
- Dimensions: 15 x 13.11
Bedroom
- Level: First
- Area: 153.6 Square Feet
- Dimensions: 12.8 x 12
Primary bathroom
- Level: First
- Area: 66.49 Square Feet
- Dimensions: 10.9 x 6.1
Dining room
- Level: First
- Area: 219.48 Square Feet
- Dimensions: 12.4 x 17.7
Garage
- Description: Not Included in SQFT
- Level: First
- Area: 436.45 Square Feet
- Dimensions: 18.11 x 24.1
Kitchen
- Level: First
- Area: 173.46 Square Feet
- Dimensions: 14.7 x 11.8
Living room
- Level: First
- Area: 389.55 Square Feet
- Dimensions: 15.9 x 24.5
Screened porch
- Description: Not Included in SQFT
- Level: First
- Area: 389.72 Square Feet
- Dimensions: 35.11 x 11.1
Heating
- Central
Cooling
- Central Air, Ceiling Fan(s)
Appliances
- Included: Cooktop, Dishwasher, Disposal, Dryer, Microwave, Refrigerator, Washer, Tankless Water Heater
- Laundry: Washer/Dryer Hookup
Features
- Bookcases, Crown Molding, Kitchen Island, Walls Wainscoting
- Flooring: Hardwood, Tile
- Windows: Plantation Shutters, Window Treatments
- Has fireplace: Yes
- Fireplace features: EPA Qualified Fireplace
- Common walls with other units/homes: No Common Walls
Interior area
- Total structure area: 2,462
- Total interior livable area: 2,462 sqft
Property
Parking
- Total spaces: 2
- Parking features: Garage Door Opener, Garage
- Garage spaces: 2
Features
- Stories: 1
- Patio & porch: Covered, Porch, Screened
- Exterior features: Outdoor Grill, Private Yard, Sprinkler System, Rain Gutters
- Pool features: Heated, In Ground
- Has spa: Yes
- Spa features: Heated
- Fencing: Full,Privacy
- Has view: Yes
- View description: Pond
- Has water view: Yes
- Water view: Pond
- Waterfront features: Pond
Lot
- Size: 9,583 Square Feet
- Dimensions: 70 x 140 x 74
- Features: Sidewalk, Wooded
Details
- Parcel number: 253S18162000000760
- Zoning description: Resid Single Family
- Special conditions: Accept Backup Offers
Construction
Type & style
- Home type: SingleFamily
- Architectural style: Beach House
- Property subtype: Single Family Residence
Materials
- Siding CmntFbrHrdBrd
Condition
- Construction Complete
- New construction: No
- Year built: 2014
Utilities & green energy
- Water: Public
Community & HOA
Community
- Features: BBQ Pit/Grill, Community Room, Dock, Fitness Center, Fishing, Golf, Short Term Rental - Not Allowed, Pavillion/Gazebo, Picnic Area, Playground, Pool, TV Cable, Tennis Court(s), Pickleball
- Security: Fire Alarm, Security System, Smoke Detector(s)
- Subdivision: Watersound Origins
HOA
- Has HOA: Yes
- Services included: Maintenance Grounds, Recreational Faclty, Trash
Location
- Region: Inlet Beach
Financial & listing details
- Price per square foot: $508/sqft
- Tax assessed value: $994,109
- Annual tax amount: $5,338
- Date on market: 2/23/2026
- Road surface type: Paved
Price history
| Date | Event | Price |
|---|---|---|
| 7/30/2026 | Sold | $1,250,000-10.7%$508/sqft |
Source:  ECAOR #995990 Report a problem ECAOR #995990 Report a problem | ||
| 4/3/2026 | Pending sale | $1,399,000$568/sqft |
Source: ECAOR #995990 Report a problem | ||
| 2/23/2026 | Listed for sale | $1,399,000+155.1%$568/sqft |
Source: ECAOR #995990 Report a problem | ||
| 12/22/2014 | Sold | $548,400$223/sqft |
Source: Public Record Report a problem | ||
Public tax history
| Year | Property taxes | Tax assessment |
|---|---|---|
| 2025 | $5,338 +1.9% | $629,365 +2.9% |
| 2024 | $5,237 +3.8% | $611,628 +3% |
| 2023 | $5,048 +1.2% | $593,814 +3% |
| 2022 | $4,989 -1.3% | $576,518 +3% |
| 2021 | $5,054 -1.6% | $559,726 +1.4% |
| 2020 | $5,138 +3% | $551,998 +2.3% |
| 2019 | $4,988 | $539,587 +1.9% |
| 2018 | $4,988 +1.6% | $529,526 +4.5% |
| 2017 | $4,908 -2.3% | $506,854 +9.9% |
| 2016 | $5,024 +8.9% | $461,055 +6% |
| 2015 | $4,614 +4.3% | $435,002 +639.8% |
| 2014 | $4,422 | $58,800 +26.1% |
| 2013 | -- | $46,620 -14.8% |
| 2012 | -- | $54,720 -31.6% |
| 2011 | -- | $80,000 +23.1% |
| 2010 | -- | $65,000 |
| 2009 | -- | $65,000 -49.3% |
| 2008 | -- | $128,160 -10% |
| 2007 | -- | $142,400 |
Find assessor info on the county website
Neighborhood: 32461
Nearby homes
- $1,110,1003 bd3 ba2.4k sqft307 Medley St, Inlet Beach, FL 32461Off Market
- $1,095,9004 bd3 ba2.4k sqft285 Medley St, Inlet Beach, FL 32461Off Market
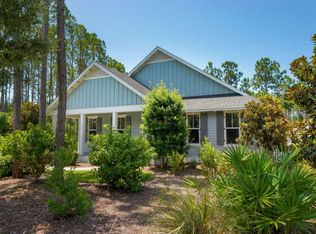
- $975,6004 bd3 ba2.3k sqft214 Poseidon Pl, Inlet Beach, FL 32461Off Market
- $928,6004 bd3 ba2.3k sqft214 Poseidon Pl, Panama City Beach, FL 32461Off Market
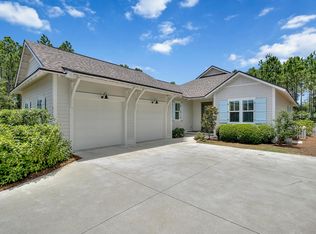
- $1,008,2004 bd3 ba2.3k sqft214 Poseidon Pl, Watersound, FL 32461Off Market
- $1,154,0004 bd5 ba2.5k sqft206 Poseidon Pl, Inlet Beach, FL 32461Off Market
- $1,262,7005 bd3 ba2.5k sqft256 Medley St, Inlet Beach, FL 32461Off Market
- $1,650,0005 bd4 ba2.5k sqft256 Medley St #96, Inlet Beach, FL 32461Pending
Nearby schools
GreatSchools rating
- 10/10Dune Lakes Elementary SchoolGrades: K-5Distance: 5.5 mi
- 8/10Emerald Coast Middle SchoolGrades: 6-8Distance: 7.8 mi
- 8/10South Walton High SchoolGrades: 9-12Distance: 12 mi
Schools provided by the listing agent
- Elementary: Dune Lakes
- Middle: Emerald Coast
- High: South Walton
Source: ECAOR. This data may not be complete. We recommend contacting the local school district to confirm school assignments for this home.
Sell for more on Zillow
Get a Zillow Showcase℠ listing at no additional cost and you could sell for .
$1,250,000
2% more
+$25,000
With Zillow Showcase(estimated)
$1,275,000
Sell for more on Zillow
Get a Zillow Showcase℠ listing at no additional cost and you could sell for .
$1,250,000
2% more
+$25,000
With Zillow Showcase(estimated)
$1,275,000
- Florida
- Walton County
- Inlet Beach
- 32461
- 295 Medley St
