Skip main navigation
Off market
Street View
  • $1,130,100

    295 Midway Ave, Fanwood, NJ 07023

    4beds
    2,597sqft
    SingleFamily
    Built in 1830
    0.48 Acres Lot
    $1,130,100 Zestimate®
    $435/sqft
    $5,419 Estimated rent

    Home value

    $1,130,100

    $1.02M - $1.25M

    $5,419/mo

    Zestimate® history
    Loading
    Loading...

    Owner options

    List your home for rent

    $5,419/mo

    Rent Zestimate®

    Find your next renter with Zillow Rental Manager. Plus, with online applications, you can quickly screen prospective tenants – for free.

    Learn more

    $5,419/mo

    Rent Zestimate®

    Refinance and save

    $8,073/mo

    Est. payment

    Refinancing to a lower rate could help reduce your monthly payments and save thousands over the life of the loan.

    See today's rates

    $8,073/mo

    Est. payment

    Explore your selling options

    Work with a Zillow partner agent

    Leverage their expertise and Zillow's premium Showcase listings to get your home seen by more buyers.

    Get started

    List with your own agent

    Get your home in front of millions of buyers by listing it on Zillow.

    Learn how to do it

    Sell it yourself

    Take full control of how buyers see your home on Zillow by listing For Sale by Owner (FSBO).

    List your home

    What's special

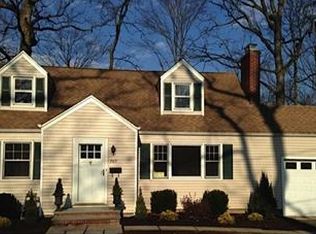
    A testament to architectural integrity, this charming four bedroom, three and one half bath colonial-style home is unique! It was the original Scotch Plains train station. Built in the 1800's, the farmhouse served as the train station from 1830-1878. After this period, the right of way for the train was moved.The New Jersey historical register has designated this as the "Darlington House". It comprises the best of both worlds. History and charm are here, but so is modernization. The "guts" of this home are 21st century. This colonial home captivates you with gleaming wood floors, high ceilings, and marvelous custom details. Entrance is through an 18 x16 glass-enclosed conservatory with skylights that overlooks the sprawling grounds. The living room was the former waiting room. It boasts a box beam ceiling and wood floors. The formal dining room, with wood floors and lots of light, can accomodate large parties. The eat-in kitchen was re-done in 1998. It, too, has wood floors and a beamed ceiling. Also, there is a six burner Wolf gourmet stove, a Bosch oven, a built-in Bosch microwave, a farm sink, and a center island with granite counters. These up-dates add to the ambiance of the interior. A pantry with sink and lots of storage leads from the kitchen to the living room. The family room warms your heart with its fireplace, stained glass window, and built-in bookshelves. This was the original ticket area. The doors leading from this room to the den were the ticket windows for the station. The cozy den is truly light and bright with a multitude of windows. All bedroooms are on the second floor. The west wing has a master suite with large bedroom, a sunlit office/sitting room, a dressing room loaded with closets, and a charming full bathroom with heated towel bar in the tub area. Three more bedrooms, two more bathroooms, and ample closet space complete the picture. A rear staircase leading to the kitchen area evokes memories of the past. Other interior features are a first floor powder room and laundry room and a basement--truly reminiscent of the past. The substantial property provides overtones of an English garden. A greenhouse with water and electric is a focal point. Also, there are a gazebo, flowing fountain, fire pit area, shed, and garage. The Darlington House is a gracious and elegant home that must be seen. It is listed on both the state and local historicregisters. Yet, there are no restrictions on changes.

    This property is off market, which means it's not currently listed for sale or rent on Zillow. This may be different from what's available on other websites or public sources.

    Facts & features

    Interior

    Bedrooms & bathrooms
    • Bedrooms: 4
    • Bathrooms: 4
    • Full bathrooms: 3
    • 1/2 bathrooms: 1
    Features
    • Flooring: Hardwood
    • Has fireplace: Yes
    Interior area
    • Total interior livable area: 2,597 sqft

    Property

    Parking
    • Total spaces: 1
    • Parking features: Garage - Detached
    Features
    • Exterior features: Wood
    Lot
    • Size: 0.48 Acres
    Details
    • Parcel number: 0500017000000001

    Construction

    Type & style
    • Home type: SingleFamily
    • Architectural style: Colonial
    Materials
    • Frame
    Condition
    • Year built: 1830

    Community & HOA

    Location
    • Region: Fanwood

    Financial & listing details

    • Price per square foot: $435/sqft
    • Tax assessed value: $597,200
    • Annual tax amount: $17,540

    Price history

    DateEventPrice
    9/15/2014Sold$308,000-49.1%$119/sqft
    Source: Agent Provided Report a problem
    5/9/2013Sold$605,000-3.8%$233/sqft
    Source: GSMLS #2990731 Report a problem
    1/13/2013Listed for sale$629,000$242/sqft
    Source: Coldwell Banker Residential Brokerage - Westfield West Office #2990731 Report a problem

    Public tax history

    YearProperty taxesTax assessment
    2025$17,540 $597,200
    2024$17,540 +3.3%$597,200
    2023$16,984 +1.3%$597,200
    2022$16,763 +1%$597,200
    2021$16,596 -4.3%$597,200
    2020$17,346 +0.7%$597,200 +404.4%
    2019$17,217 $118,400
    2018$17,217 +5.3%$118,400
    2017$16,356 +9.2%$118,400 +4.7%
    2016$14,977 +1.1%$113,100
    2015$14,813 +3.4%$113,100
    2014$14,332 +2.7%$113,100
    2013$13,950 +1.3%$113,100
    2012$13,771 +1.9%$113,100 +1.8%
    2011$13,515 +5.5%$111,100
    2010$12,808 +6.4%$111,100
    2009$12,034 $111,100
    2008-- $111,100
    2007$11,442 $111,100
    2006-- $111,100
    2005-- $111,100
    2004-- $111,100
    2003-- $111,100
    2002-- $111,100
    2001-- $111,100
    Find assessor info on the county website

    Neighborhood: 07023

    Nearby schools

    GreatSchools rating
    Schools provided by the listing agent
    • Elementary: Howard B Brunner Elementary School
    • District: Scotch Plains Fanwood School District

    Source: The MLS. This data may not be complete. We recommend contacting the local school district to confirm school assignments for this home.

    Get a cash offer in 3 minutes
    Find out how much your home could sell for in as little as 3 minutes with a no-obligation cash offer.
    Estimated market value
    $1,130,100
    Get a cash offer in 3 minutes
    Find out how much your home could sell for in as little as 3 minutes with a no-obligation cash offer.
    Estimated market value
    $1,130,100